



400 Melrose Pl. #14E, Myrtle Beach, SC, 29572
About This Home
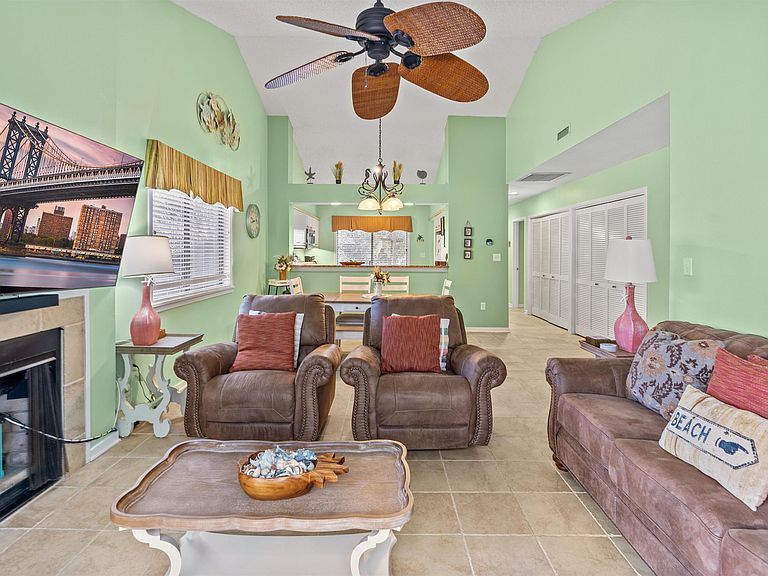
Welcome to Unit 14-E in Richmond Park at Kingston Plantation. A beautifully maintained coastal retreat nestled in one of Myrtle Beach’s most desirable gated oceanfront communities. This spacious and inviting villa offers the perfect blend of comfort, style, and location. Step inside to find an open-concept living and dining area filled with natural light, ideal for relaxing after a day at the beach or entertaining guests. The well-appointed kitchen features ample cabinetry and counter space, making meal prep a breeze. The private balcony provides a peaceful setting to enjoy your morning coffee or unwind in the evening with serene surroundings. This unit offers comfortable bedrooms designed for rest and privacy, along with well-maintained bathrooms and thoughtful storage throughout. Whether you're seeking a primary residence, vacation getaway, or investment property, this condo checks all the boxes. Richmond Park residents enjoy access to beautifully landscaped grounds, walking paths, and community pools, all within the secure, amenity-rich Kingston Plantation. With easy access to the beach, dining, shopping, golf, and entertainment, this location truly offers the best of coastal living. Don’t miss your opportunity to own a slice of paradise in one of Myrtle Beach’s premier resort communities!
Getting Around
 Car-Dependent
 Very Limited Transit
 Somewhat Bikeable
Schools
Construction
Condition
- Property condition: Resale
- Year built: 1986
Materials
- Foundation: Slab
- Construction materials: Wood Siding
Type & Style
- Home type: Condo
- Architectural style: Low Rise
- Property subType: Condominium
Interior
Appliances
- Appliances included: Dishwasher,Microwave,Oven,Range
- Laundry features: Washer Hookup
Bedrooms & Bathrooms
- Bedrooms: 2
- Bathrooms: 2
- Full bathrooms: 2
Dining Room
- Features: Living/Dining Room,Vaulted Ceiling(s)
Family Room
- Features: Ceiling Fan(s),Vaulted Ceiling(s)
Features
- Ceiling Fan(s),Dual Sinks,Entrance Foyer,Sitting Area in Primary,Separate Shower,Vanity,Vaulted Ceiling(s),Breakfast Bar,High Speed Internet
- Common walls with other units/homes: End Unit
Heating & Cooling
- Heating features: Central,Electric
- Cooling features: Central Air
Interior Area
- Total structure area: 1,300
- Total interior livable area: 1,235 sqft
Kitchen
- Features: Breakfast Bar,Dishwasher
Master Bathroom
- Features: Dual Sinks,Separate Shower,Vanity
Master Bedroom
- Features: Ceiling Fan(s),Vaulted Ceiling(s)
Property
Details
- Parcel number: 39300000637
- Attached to another structure: Yes
- Zoning: MF
- Special condition: None
Features
- Levels: One
- Stories: 1
- Pool features: Community,Indoor,Outdoor Pool
- Patio & porch: Balcony
- Exterior features: Balcony
Lot
- Features: City Lot
Parking
- Total spaces: 1
- Parking features: One and One Half Spaces