


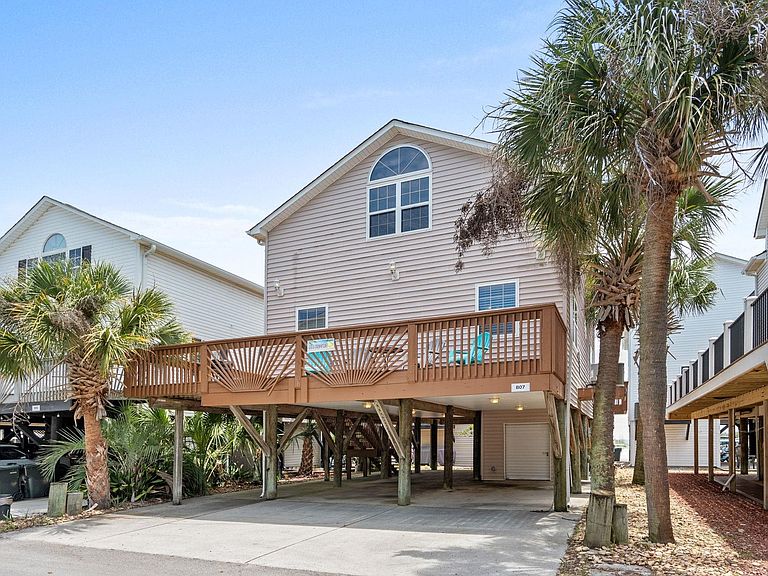

6001 - B7 S Kings Hwy. #B7 Seahorse Ct., Myrtle Beach, SC, 29575
About This Home
2ND ROW BEACH HOUSE IN AWARD WINNING OCEAN LAKES! EXCELLENT INVESTMENT OPPORTUNITY!!! With Great Ocean Views and Just Steps to the Beach, this Beach House is a MUST SEE! Home features abundant outdoor space and a versatile layout with room for the whole family. If you are searching for a well priced beach house with tons of ROI potential, this one is it! Recent New Updates include, New Deck Side Slider Door, New HVAC AC Condenser and Air Handler, New Water Heater and New Deck Supports. Sold Fully Furnished. Upstairs sitting area doubles as a 4th bedroom. Must Honor 2026 Rentals. Now Showing! Measurements are not guaranteed and are the responsibility of buyers and/or their agent. There is no HOA in Ocean Lakes, each home is located on leased land with yearly lease, which is payed in two semiannual payments due in January and July. Amenities abound in Ocean Lakes' gated community and include almost a mile of white sand beach, 24 hour security, 7 fishing lakes, free trash pick-up, free cable TV, weekly community activities, indoor/outdoor swimming pools, large water park/slides, lazy river, kid's splash zone, new dog park, new beachside coffee house and ice cream bar, playgrounds, full size basketball courts, miniature golf, fire pit, corn hole, shuffle board, horseshoes, ping-pong, Sandy's Down-under skatepark, recreation building, arcade, general store, golf cart rentals, Sandys Meet & Eat restaurant and more!
Getting Around
 Car-Dependent
 Very Limited Transit
 Somewhat Bikeable
Schools
Construction
Condition
- Property condition: Resale
- Year built: 1992
Materials
- Foundation: Raised
- Construction materials: Vinyl Siding
Type & Style
- Home type: SingleFamily
- Architectural style: Raised Beach
- Property subType: Single Family Residence
Interior
Appliances
- Appliances included: Dishwasher,Microwave,Range,Refrigerator,Dryer,Washer
- Laundry features: Washer Hookup
Bedrooms & Bathrooms
- Bedrooms: 3
- Bathrooms: 3
- Full bathrooms: 3
Dining Room
- Features: Kitchen/Dining Combo
Features
- Ceiling Fan(s),Furnished,Tub Shower,Vanity,Window Treatments,Breakfast Bar
- Window features: Window Treatments
- Flooring: Luxury Vinyl,Luxury VinylPlank
Heating & Cooling
- Heating features: Central,Electric
- Cooling features: Central Air
Interior Area
- Total structure area: 2,500
- Total interior livable area: 1,450 sqft
Kitchen
- Features: Breakfast Bar,Dishwasher
Living Room
- Features: Ceiling Fan(s)
Master Bathroom
- Features: Tub Shower,Vanity
Master Bedroom
- Features: Ceiling Fan(s)
Property
Details
- Parcel number: 45913010125
- On leased land: Yes
- Lease amount: 16590
- Zoning: DP
- Special condition: None
Features
- Levels: Two
- Stories: 2
- Pool features: Community,Indoor,Outdoor Pool
- Patio & porch: Rear Porch,Deck,Front Porch,Patio
- Exterior features: Deck,Porch,Patio,Storage
Lot
- Features: Outside City Limits
Parking
- Total spaces: 4
- Parking features: Underground