
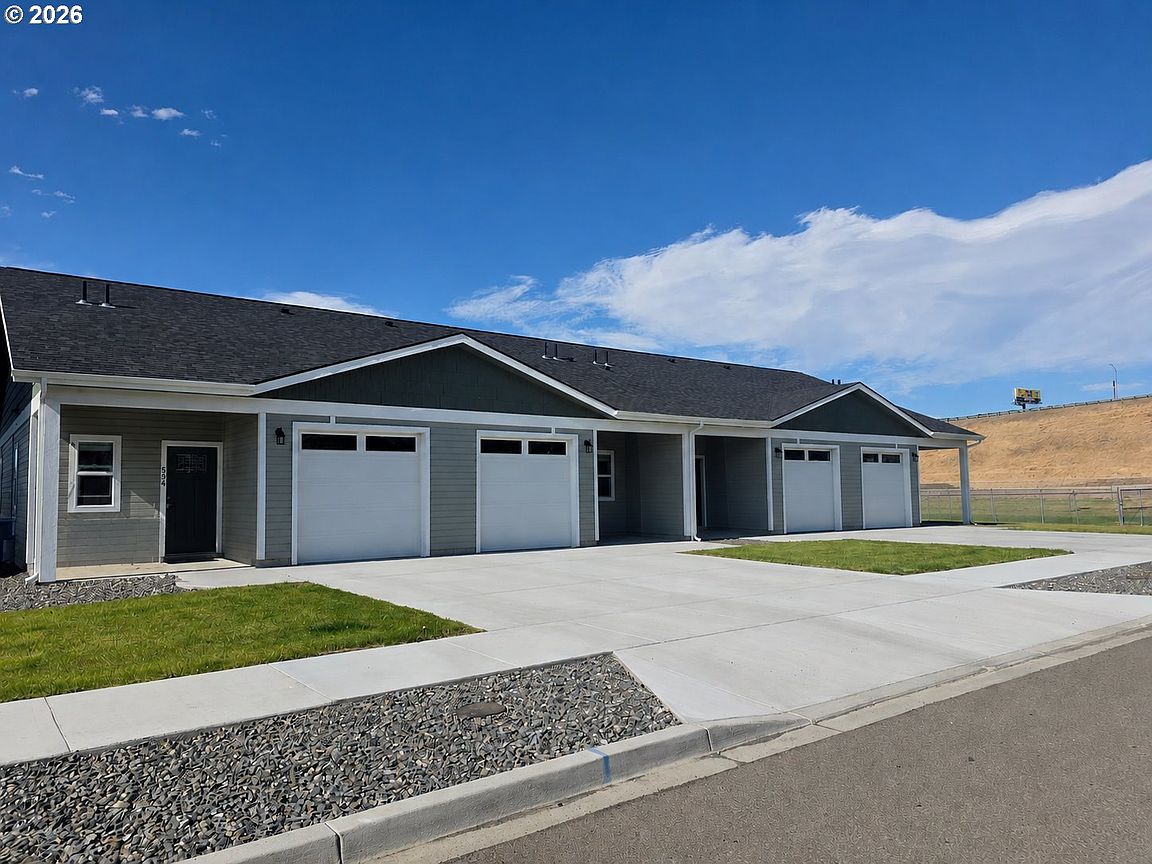


554 Park Springs Ave, Baker City, OR, 97814
About This Home
Welcome to easy, low-maintenance living in this beautifully designed 2025 townhome located in the desirable Park Springs community of Baker City. Offering 709 square feet of thoughtfully designed living space, this 1-bedroom, 1-bath home combines modern style with everyday comfort.The open-concept floor plan features contemporary finishes, efficient split-unit heating and cooling, and abundant natural light throughout. The spacious bedroom and well-appointed bath create a comfortable retreat, while the modern kitchen and living area flow seamlessly to sliding patio doors leading to your private outdoor space.Enjoy relaxing or entertaining on the patio with a dedicated grill concrete slab overlooking your own green space complete with an underground sprinkler system for easy maintenance. An attached single-car garage provides secure parking and additional storage; as well as the driveway parking for added room.Whether you're looking for your first home, a low-maintenance lifestyle, or an investment opportunity, this newly built townhome offers quality construction, modern amenities, and the convenience of HOA living in one of Baker City's newest communities.
Getting Around
 Car-Dependent
 Very Limited Transit
 Somewhat Bikeable
Schools
Construction
Condition
- Property condition: Resale
- Year built: 2023
Materials
- Foundation: Concrete Perimeter
- Roof: Composition
- Construction materials: Lap Siding
Type & Style
- Home type: Townhouse
- Property subType: Residential,Townhouse
Interior
Appliances
- Appliances included: Dishwasher,Disposal,Free-Standing Range,Free-Standing Refrigerator,Microwave,Stainless Steel Appliance(s),Electric Water Heater
- Laundry features: Laundry Room
Basement
- Basement: None
Bedrooms & Bathrooms
- Bedrooms: 1
- Bathrooms: 1
- Full bathrooms: 1
- Main level bathrooms: 1
Features
- Ceiling Fan(s),Hookup Available,Quartz
- Window features: Vinyl Frames
- Flooring: Wall to Wall Carpet
Heating
- Heating features: Mini Split
Interior Area
- Total structure area: 709
- Total interior livable area: 709 sqft
Master Bedroom
- Level: Main
Property
Accessibility
- Accessibility features: Main Floor Bedroom Bath,One Level,Utility Room On Main,Accessibility
Details
- Parcel number: 18606
- Attached to another structure: Yes
- Zoning: R-MD
Features
- Stories: 1
- Patio & porch: Patio,Porch
- Exterior features: Yard
Lot
- Features: Sprinkler,SqFt 0K to 2999
Parking
- Total spaces: 1
- Parking features: Driveway,Off Street,Attached
- Has garage: Yes
- Attached garage spaces: 1
- Covered spaces: 1
- Has uncovered spaces: Yes