


601 FISHER DRIVE, Bronson, FL, 32621
About This Home
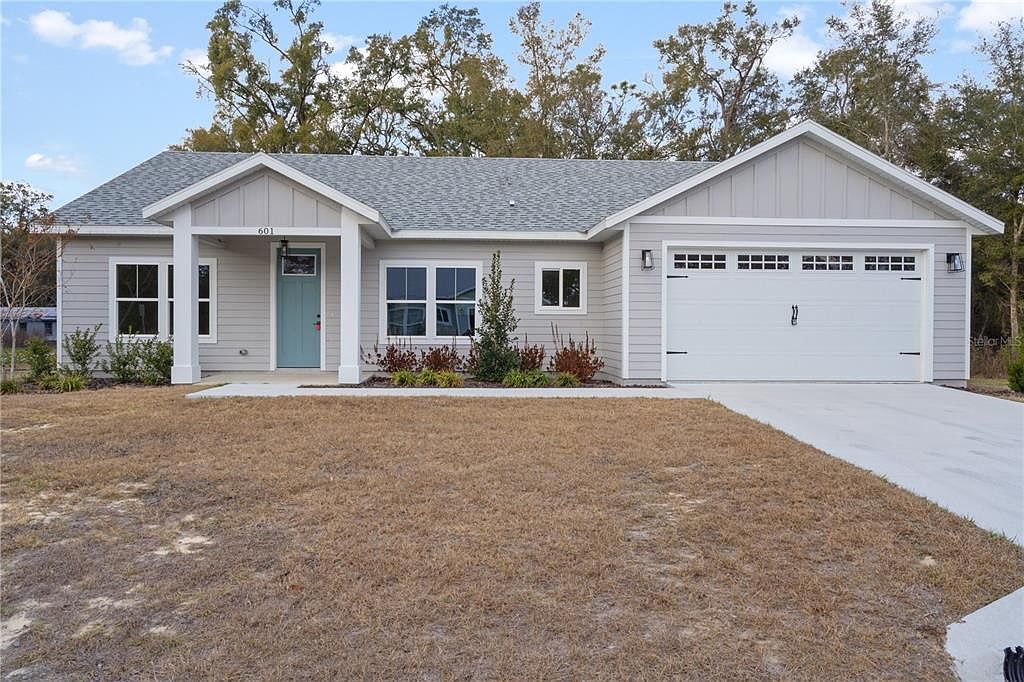
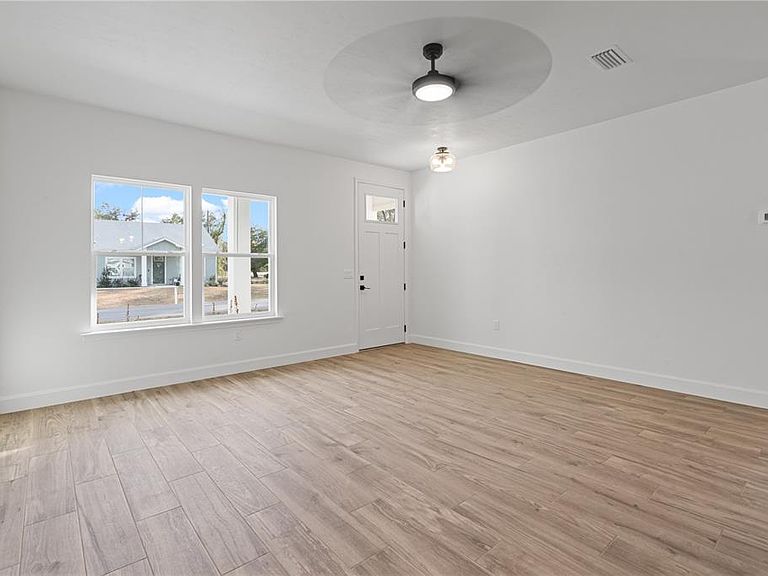
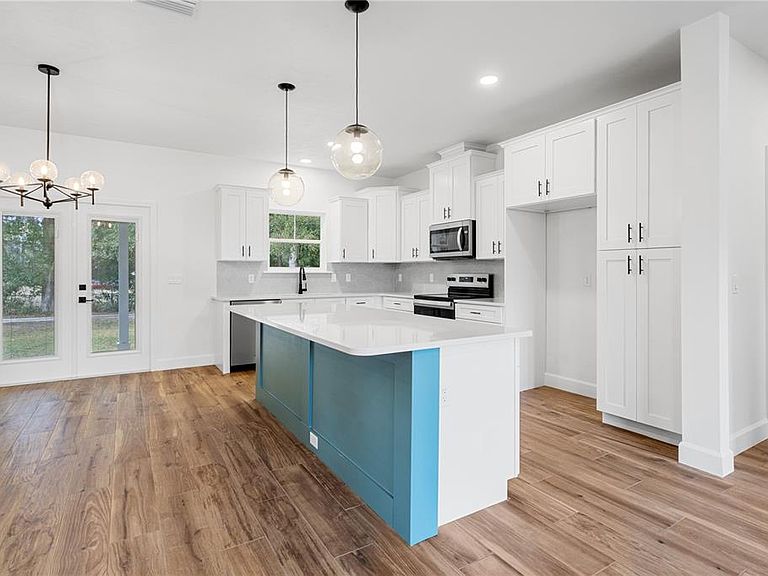
Be one of the first to own in the new community of Aloma Estates offering this brand new 3 bedroom, 2 bath home located on a spacious half acre lot with up to $15,000 being offered toward closing costs and prepaids. This home features an open layout with a split floor plan, tile flooring with a wood plank look throughout, and a low-maintenance hardie board /cement exterior siding. The kitchen includes a large island, quartz countertops, and wood cabinetry, creating a functional space for daily living and gatherings. The primary suite includes a tiled shower with bench, private toilet room, and a walk-in closet. Additional features include a dedicated laundry room, mudroom, 2-car garage, covered front porch, covered back porch and spacious backyard. The property is close to schools and offers an easy commute to Gainesville. 100% financing available to those who qualify. or message today to schedule your private showing and learn how to make this home yours.
Getting Around
 Car-Dependent
 Very Limited Transit
 Somewhat Bikeable
Schools
Construction
Condition
- Property condition: Completed
- New construction: Yes
- Year built: 2025
Materials
- Foundation: Slab
- Roof: Shingle
- Construction materials: Cement Siding,HardiPlank Type
Type & Style
- Home type: SingleFamily
- Architectural style: Traditional
- Property subType: Single Family Residence
Interior
Appliances
- Appliances included: Dishwasher,Disposal,Microwave,Range
- Laundry features: Inside,Laundry Room
Bedroom2
- Features: Built-in Closet
- Level: First
- Area: 144
- Dimensions: 12x12
Bedroom3
- Features: Built-in Closet
- Level: First
- Area: 144
- Dimensions: 12x12
Bedrooms & Bathrooms
- Bedrooms: 3
- Bathrooms: 2
- Full bathrooms: 2
Features
- Living Room/Dining Room Combo,Open Floorplan,Primary Bedroom Main Floor,Solid Surface Counters,Solid Wood Cabinets,Split Bedroom,Thermostat,Walk-In Closet(s)
- Door features: French Doors
- Flooring: Tile
Great Room
- Features: No Closet
- Level: First
- Area: 256
- Dimensions: 16x16
Heating & Cooling
- Heating features: Electric
- Cooling features: Central Air
Interior Area
- Total structure area: 2,016
- Total interior livable area: 1,599 sqft
Kitchen
- Level: First
- Area: 270
- Dimensions: 15x18
Primary Bedroom
- Features: Walk-In Closet(s)
- Level: First
- Area: 260
- Dimensions: 13x20
Property
Details
- Parcel number: 2226700100
- Zoning: RESI
- Special condition: None
Features
- Levels: One
- Stories: 1
- Patio & porch: Covered,Front Porch,Rear Porch
- Exterior features: Lighting
Lot
- Lot size: 0.50 Acres
- Lot size dimensions: 150 x 145
Parking
- Total spaces: 2
- Parking features: Garage - Attached
- Has garage: Yes
- Attached garage spaces: 2
- Covered spaces: 2