


460 E Depot St #113, Clearfield, UT, 84015
About This Home
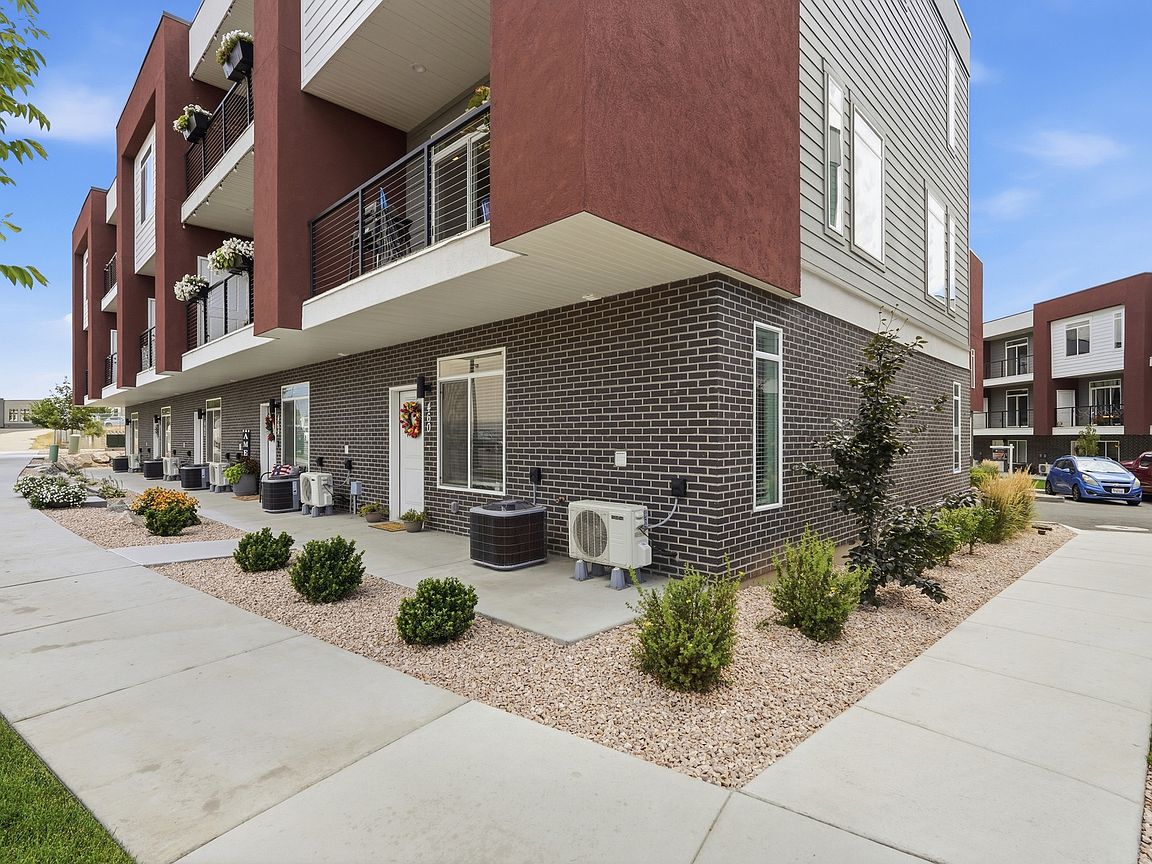
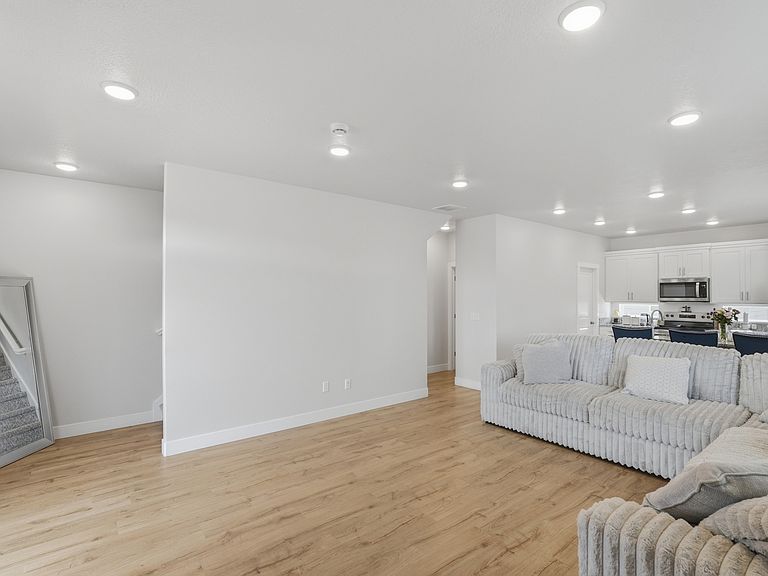
Welcome to this stunning, modern row-end townhome in Clearfield offering low-maintenance living with incredible mountain views! Built in 2025, this beautifully finished 3-bedroom, 2.5-bathroom home boasts 1,627 square feet of thoughtfully designed living space. The open-concept main floor features sleek LVP flooring, high-end granite countertops, stainless steel appliances, and a smart thermostat for maximum comfort and energy efficiency. Upstairs, you will find three spacious bedrooms, including a primary suite with a walk-in closet and a primary bath with a separate tub and shower. Enjoy outdoor relaxation on your private balcony, take advantage of the attached two-car garage, and rest easy knowing the HOA covers exterior insurance, trash, snow removal, and landscaping. Conveniently located near local parks, schools, and major commuter routes, this turn-key home is ready for its next owner! -- Buyer to verify all information.
Getting Around
 Somewhat Walkable
 Some Transit
 Bikeable
Schools
Construction
Condition
- Property condition: Blt./Standing
- Year built: 2025
Materials
- Foundation: Slab
- Roof: Membrane
- Construction materials: Brick,Stucco,Cement Siding
Type & Style
- Home type: Townhouse
- Property subType: Townhouse
Interior
Appliances
- Appliances included: Portable Dishwasher,Dryer,Microwave,Washer,Disposal,Free-Standing Range
- Laundry features: Electric Dryer Hookup
Basement
- Has basement: Yes
- Basement: None
Bedrooms & Bathrooms
- Bedrooms: 3
- Bathrooms: 3
- Full bathrooms: 2
- 1/2 bathrooms: 1
- Partial bathrooms: 1
Features
- Separate Bath/Shower,Walk-In Closet(s),Granite Counters,Smart Thermostat
- Door features: Sliding Doors
- Window features: Blinds
- Flooring: Carpet
- Finished area above ground: 1,627
Heating & Cooling
- Heating features: Electric,Forced Air,Central
- Cooling features: Central Air
Interior Area
- Total structure area: 1,627
- Total interior livable area: 1,627 sqft
Master Bedroom
- Level: Third
Property
Details
- Parcel number: 150540113
- Zoning: MULTI
- Zoning description: Multi-Family
- Exclusions: Refrigerator
Features
- Stories: 3
- Exterior features: Balcony
- Has view: Yes
- View description: Mountain(s)
- Residential vegetation: Landscaping: Full
Lot
- Lot size: 871.20 sqft
- Features: Sprinkler: Auto-Full
- Lot size dimensions: 0.0 x 0.0 x 0.0
Parking
- Total spaces: 2
- Parking features: Garage - Attached
- Has garage: Yes
- Attached garage spaces: 2
- Covered spaces: 2