


7959 Telegraph Rd Trailer 5, Severn, MD, 21144
About This Home
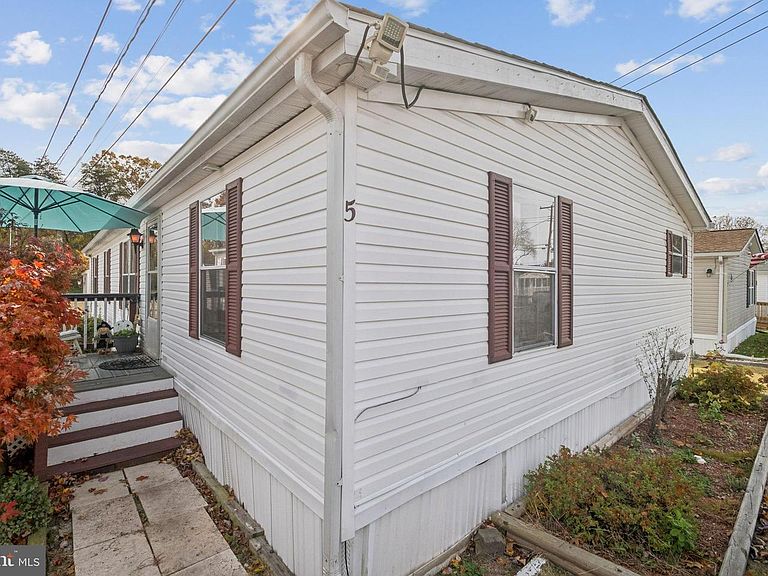
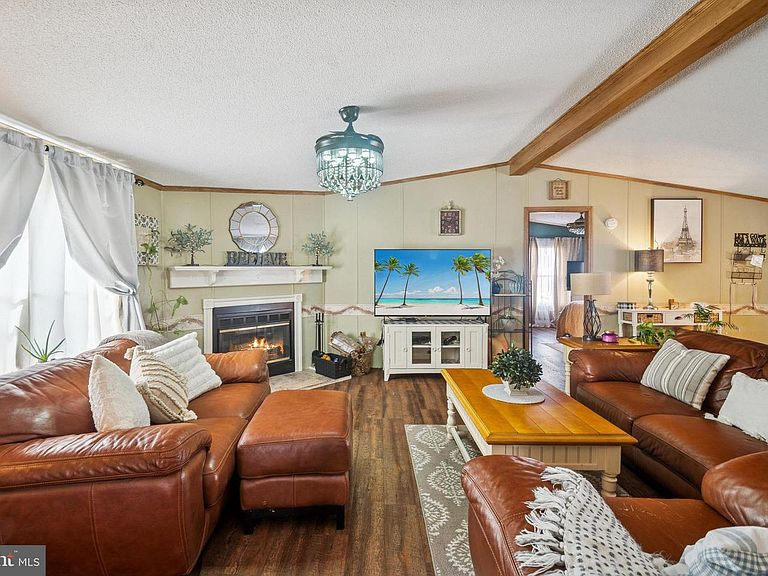
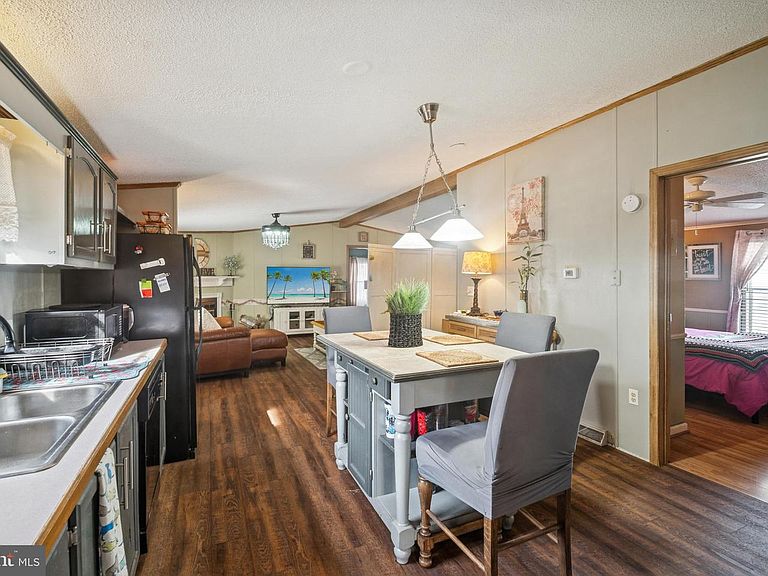
This beautifully maintained home features a spacious, open layout that’s perfect for comfortable living. The inviting living room includes a cozy wood-burning fireplace, ideal for relaxing evenings. The home offers generously sized bedrooms, and the primary suite includes his-and-hers closets and dual sinks. Enjoy the convenience of single-level living throughout. Recent updates include: Roof (2025) Fresh Paint New Flooring (2022) — Seller will leave additional flooring material for the third bedroom. The open backyard provides a great space for cookouts and outdoor gatherings. Sale contingent upon mobile home park approval after the purchase contract is ratified. Monthly lot fee: $1,015. Buyers must be pre-qualified with a mobile home lender before submitting an offer. Sold strictly "AS IS" home inspection for information purpose only!
Getting Around
 Car-Dependent
 Minimal Transit
 Somewhat Bikeable
Schools
Construction
Condition
- Property condition: Very Good
- Year built: 1998
Materials
- Construction materials: Vinyl Siding
Notable Dates
- Major remodel year: 2025
Type & Style
- Home type: MobileManufactured
- Architectural style: Ranch/Rambler
- Property subType: Manufactured Home
Interior
Appliances
- Appliances included: Refrigerator,Dishwasher,Cooktop,Washer,Dryer,Electric Water Heater
- Laundry features: Has Laundry
Basement
- Area: 0
Bedrooms & Bathrooms
- Bedrooms: 3
- Bathrooms: 2
- Full bathrooms: 2
- Main level bathrooms: 2
- Main level bedrooms: 3
Features
- Combination Kitchen/Dining,Entry Level Bedroom,Primary Bath(s),Open Floorplan
- Window features: Window Treatments
- Flooring: Laminate,Carpet
- Number of fireplaces: 1
- Fireplace features: Screen
- Fireplace: Yes
- Finished area below ground: 0
- Finished area above ground: 1,456
Heating & Cooling
- Heating features: Forced Air,Natural Gas
- Cooling features: Central Air,Electric
Interior Area
- Total structure area: 1,456
- Total interior livable area: 1,456 sqft
Property
Accessibility
- Accessibility features: None
Details
- Parcel number: 00000000000
- Lease amount: 1015
- Zoning: R
- Special condition: Standard
- Exclusions: Kitchen Island With Folding Board For Kitchen Dining Room.
Features
- Levels: One
- Stories: 1
- Pool features: None
- Patio & porch: Deck
Lot
- Lot size: 871 sqft
Parking
- Parking features: Assigned,Off Street