

10805 Hampton Mill Ter APT 220, Rockville, MD, 20852
About This Home
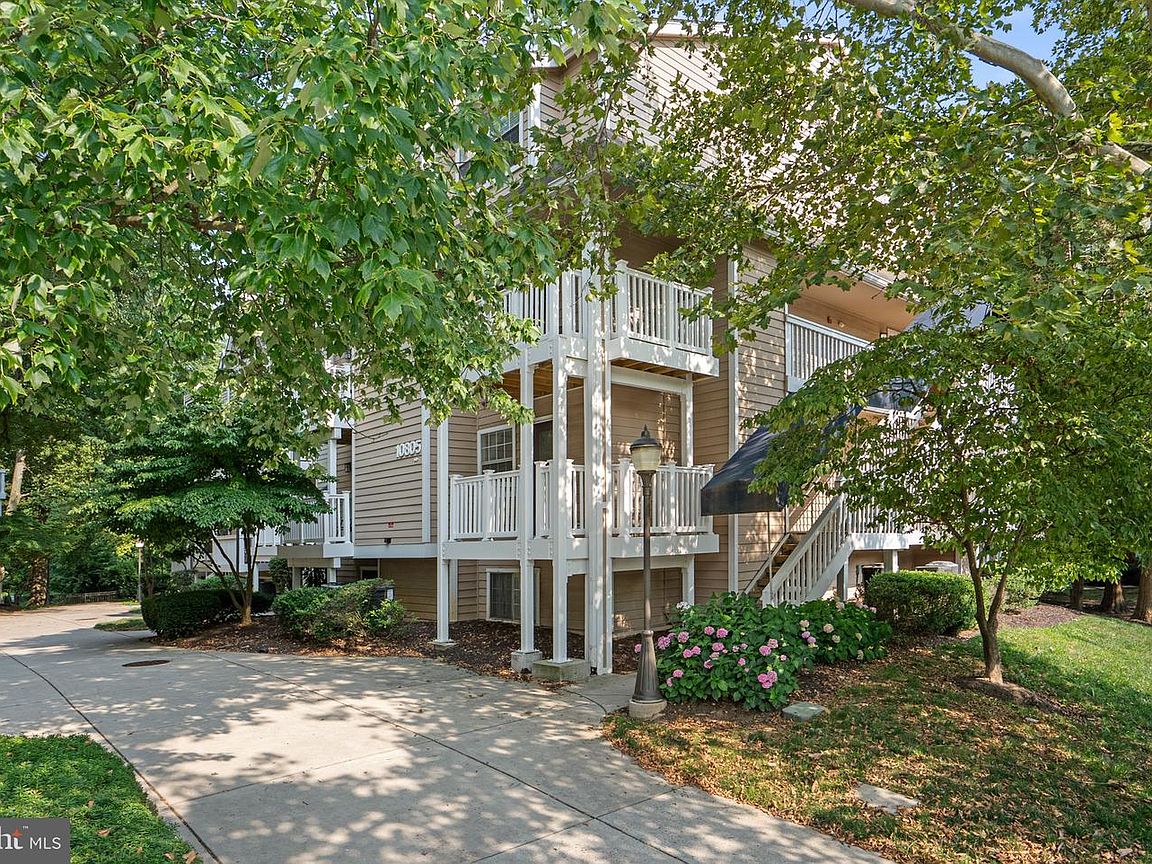
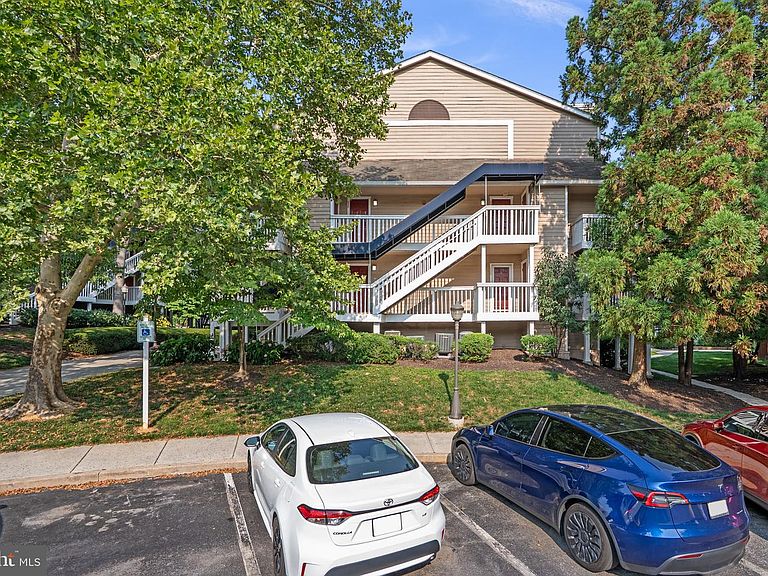
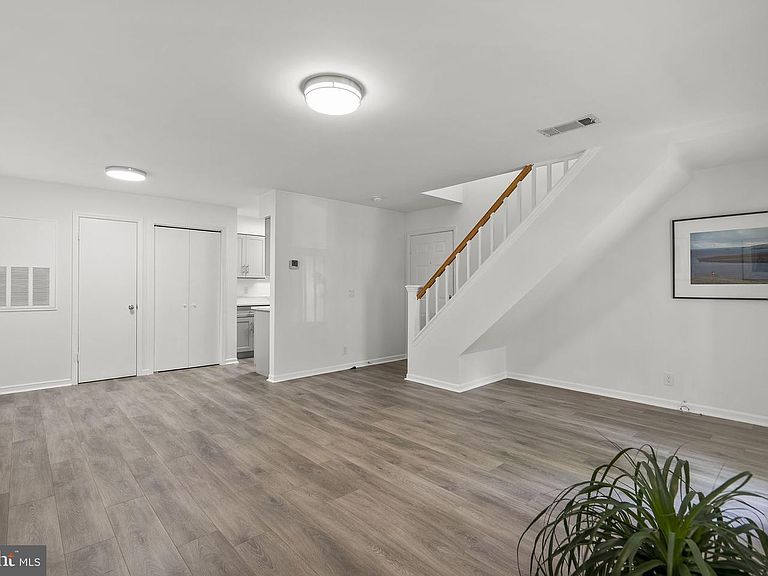
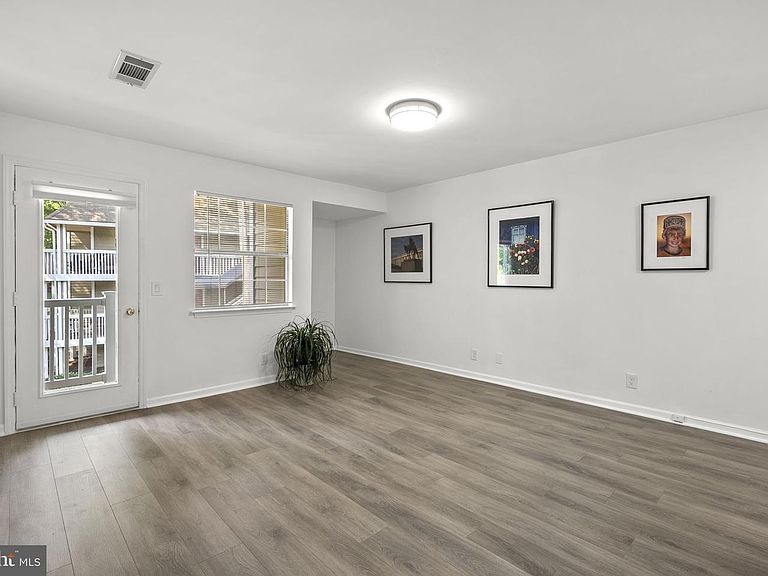
A rare opportunity to own a beautifully renovated upper-level corner duplex at The Gables on Tuckerman in North Bethesda. This is the largest one-bedroom model, offering approximately 825 square feet of bright, light-filled living space on two levels, with a private wraparound balcony overlooking mature trees. The home has been thoughtfully updated throughout with new luxury vinyl plank flooring, fresh designer paint, a fully renovated kitchen featuring new Shaker-style cabinetry, new Samsung appliances, including an over-the-range microwave, and updated lighting. The beautifully renovated bathroom includes a brand-new vanity and new flooring. Upstairs, the spacious bedroom features a large bay window, a walk-in closet, and an en-suite full bathroom. A full-size washer and dryer are conveniently located on the second level. A bonus is the large, private shelved storage room located next to the entrance—perfect for bicycles, holiday decorations, luggage, books, and more. The Gables on Tuckerman is a pet-friendly community offering excellent amenities, including swimming pools, tennis courts, a fitness center, plenty of parking, and a community clubhouse. Ideally located near Metro, parks, Whole Foods, restaurants, shopping, the Strathmore Music Center, downtown Bethesda, and major commuter routes including I-270 and I-495, making commuting throughout the Washington metropolitan area exceptionally convenient. Owner is a licensee. Open house on Sat (7/25) 1 PM - 3 PM & Sun (7/26) 1 PM - 3 PM
Getting Around
 Car-Dependent
 Good Transit
 Bikeable
Schools
Construction
Condition
- Year built: 1987
Materials
- Roof: Composition
- Construction materials: Cedar,Wood Siding
Type & Style
- Home type: Condo
- Architectural style: Contemporary
- Property subType: Condominium
Interior
Appliances
- Appliances included: Dishwasher,Disposal,Dryer,Exhaust Fan,Refrigerator,Cooktop,Washer,Electric Water Heater
- Laundry features: In Unit
Bedrooms & Bathrooms
- Bedrooms: 1
- Bathrooms: 1
- Full bathrooms: 1
Features
- Finished area above ground: 825
- Common walls with other units/homes: 2+ Common Walls
Heating & Cooling
- Heating features: Forced Air,Electric
- Cooling features: Central Air,Electric
Interior Area
- Total structure area: 825
- Total interior livable area: 825 sqft
Property
Accessibility
- Accessibility features: None
Details
- Parcel number: 160402731597
- Attached to another structure: Yes
- Zoning: PD9
- Special condition: Standard
Features
- Levels: Two
- Stories: 2
- Pool features: Community
Parking
- Parking features: Free,Unassigned,Off Street