



2711 N MYRTLE AVENUE, Tampa, FL, 33602
About This Home
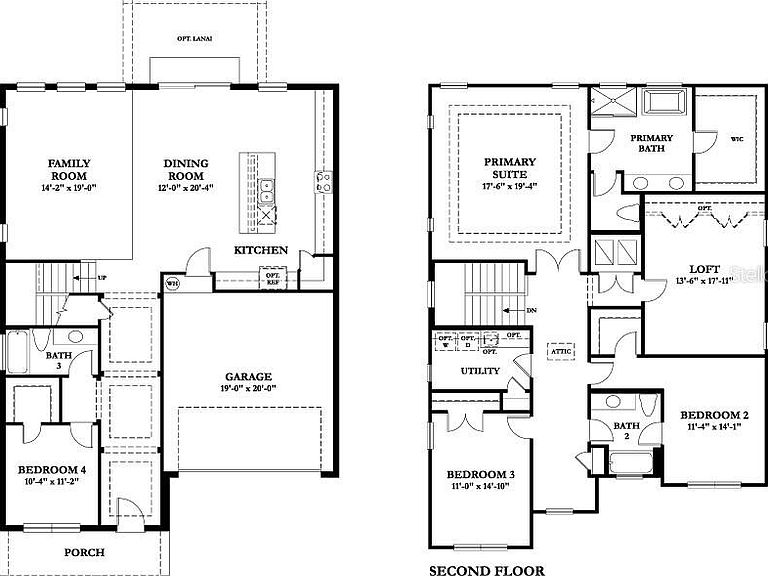
Pre-Construction. To be built. New Construction in Riverside Heights – Unbeatable Value & Prime Location! Welcome to Riverside Heights, one of Tampa’s fastest-growing and most vibrant communities, where this brand-new 4-bedroom, 3-bathroom home offers the perfect blend of modern luxury and unbeatable location! Enjoy quick access to the best of Tampa, including Armature Works, Michelin-starred restaurants, and Sprouts Farmers Market. Conveniently situated between I-275 and Downtown Tampa, you’re just minutes from Midtown, International Plaza, and Bay Street, making shopping, dining, and entertainment effortless. This 3100 sq/ft home boast an incredible gourmet kitchen, a true masterpiece for both culinary enthusiasts and entertainers. Equipped with high-end stainless-steel appliances and a generous island, this kitchen is a hub of creativity and connection. Whether you're preparing a family feast or hosting a soirée, this space will inspire culinary excellence. Upstairs, the primary suite is a sanctuary of tranquility, featuring a spacious layout and a spa-like en-suite bathroom with dual vanities, a soaking tub, and a separate shower. The two additional bedrooms on this level provide ample space for family and guests, each exuding comfort and style. Additionally, there is a bedroom and full bathroom on the first floor that can function as a guest room or at-home office space. The second floor also provides a large bonus room perfect for entertainment or a home theatre. Outdoor lovers will appreciate being steps from the Tampa Riverwalk, with Water Works Park and Julian B. Lane Riverfront Park just 5 minutes away. Plus, with the exciting Landing at Riverwalk set to open in 2026, Riverside Heights continues to thrive as one of Tampa’s most desirable neighborhoods. Whether you’re strolling along the waterfront, indulging in world-class dining, or exploring downtown’s cultural scene, this home places you at the center of it all. Do not miss this opportunity to buy brand-new construction in Riverside Heights! PRE-CONSTRUCTION Buyers can choose from thousands of recently added interior and exterior finishes in our design studio alongside our designer. ACT NOW and contact one of our friendly New Home Specialists.
Getting Around
 Somewhat Walkable
 Some Transit
 Bikeable
Schools
Construction
Condition
- Property condition: Pre-Construction
- New construction: Yes
- Year built: 2026
Materials
- Foundation: Slab
- Roof: Shingle
- Construction materials: Block,Brick,Cement Siding,Stucco
Other
- Builder model: Hawthorne A
- Builder name: Domain Homes
Type & Style
- Home type: SingleFamily
- Architectural style: Craftsman
- Property subType: Single Family Residence
Interior
Appliances
- Appliances included: Dishwasher,Disposal,Electric Water Heater,Microwave,Range
- Laundry features: Inside,Laundry Room,Upper Level
Bedroom2
- Features: Other,Built-in Closet
- Level: Second
- Area: 154
- Dimensions: 11x14
Bedroom3
- Features: Other,Built-in Closet
- Level: Second
- Area: 154
- Dimensions: 11x14
Bedroom4
- Features: Other,Built-in Closet
- Level: First
- Area: 110
- Dimensions: 10x11
Bedrooms & Bathrooms
- Bedrooms: 4
- Bathrooms: 3
- Full bathrooms: 3
Dining Room
- Features: Other
- Level: First
- Area: 240
- Dimensions: 12x20
Features
- Eating Space In Kitchen,High Ceilings,In Wall Pest System,PrimaryBedroom Upstairs,Thermostat,Walk-In Closet(s)
- Window features: Hurricane Shutters,Hurricane Shutters/Windows
- Flooring: Carpet,Ceramic Tile,Engineered Hardwood
Heating & Cooling
- Heating features: Central
- Cooling features: Central Air
Interior Area
- Total structure area: 3,100
- Total interior livable area: 3,100 sqft
Kitchen
- Level: First
- Area: 120
- Dimensions: 12x10
Living Room
- Features: Other,No Closet
- Level: First
- Area: 285
- Dimensions: 15x19
Loft
- Features: Other
- Level: Second
- Area: 121
- Dimensions: 11x11
Primary Bathroom
- Features: En Suite Bathroom
- Level: Second
- Area: 108
- Dimensions: 12x9
Primary Bedroom
- Features: Other,Walk-In Closet(s)
- Level: First
- Area: 342
- Dimensions: 18x19
Property
Details
- Parcel number: A1129184QL00000000008.1
- Zoning: RS-50
- Special condition: None
Features
- Levels: Two
- Stories: 2
- Patio & porch: Covered,Front Porch
- Exterior features: Irrigation System,Lighting,Rain Gutters,Sidewalk
- Residential vegetation: Mature Landscaping,Trees/Landscaped
Lot
- Lot size: 7,020 sqft
- Features: City Lot,Sidewalk,Above Flood Plain
- Lot size dimensions: 52 x 135
Parking
- Total spaces: 2
- Parking features: Driveway,Garage Door Opener
- Has garage: Yes
- Attached garage spaces: 2
- Covered spaces: 2
- Has uncovered spaces: Yes
Climate Risk is Financial Risk
Every home has a financial story beyond the listing price. Below, you’ll see the climate risks that could affect this property — and in Bills & Affordability, how those risks may influence repairs, insurance, utilities, and long-term value.
Biggest Threats for This Home
- Cold Wave

- Hurricane

- Heat Wave

- Lightning

- Tornado

- Tsunami

How This Home’s Risks Compare
FEMA Declared Disasters in Hillsborough County and Florida
Understanding the Costs
Financial advisors generally recommend spending no more than 30% of your gross household income on housing costs. In practice, many households stretch to 35% or beyond — especially in high-cost markets.
Estimated Costs Today
| Monthly | Annual | |
|---|---|---|
| Mortgage | $5,435 | $65,220 |
| Home Insurance * | $247 | $2,964 |
| Property Taxes | $591 | $7,092 |
| Electricity | $311 | $3,743 |
| Total | $6,584 | $79,008 |
Income You'd Need if You Spent...
Florida FAIR Plan Programs



How Costs Could Change Over Time
Climate risk is quickly impacting all of the major home ownership costs. Adjust the growth rates and percentage of income spent on housing below to see how your housing costs could change over the next 10 years — and what income you'd need to keep up.
Comparing Against the Market
Price Per Sq Ft
vs Other Active Listings
Avg $/sqft
vs Homes Sold Last Month
Median $/sqft
Current Market Trends
Median Price Per Square Foot
The median price per square foot of homes sold in this area each month. Compare this to this listing's price per square foot to gauge whether the home is priced in line with recent sales.
Historicals for This Listing
Zestimate History ($/sqft)
Price History
| Date | Event | Price |
|---|---|---|
| 2026-06-17 | Listed for sale | $1,074,990 |
| 2026-05-06 | Sold | $335,000 |
 View on Zillow