
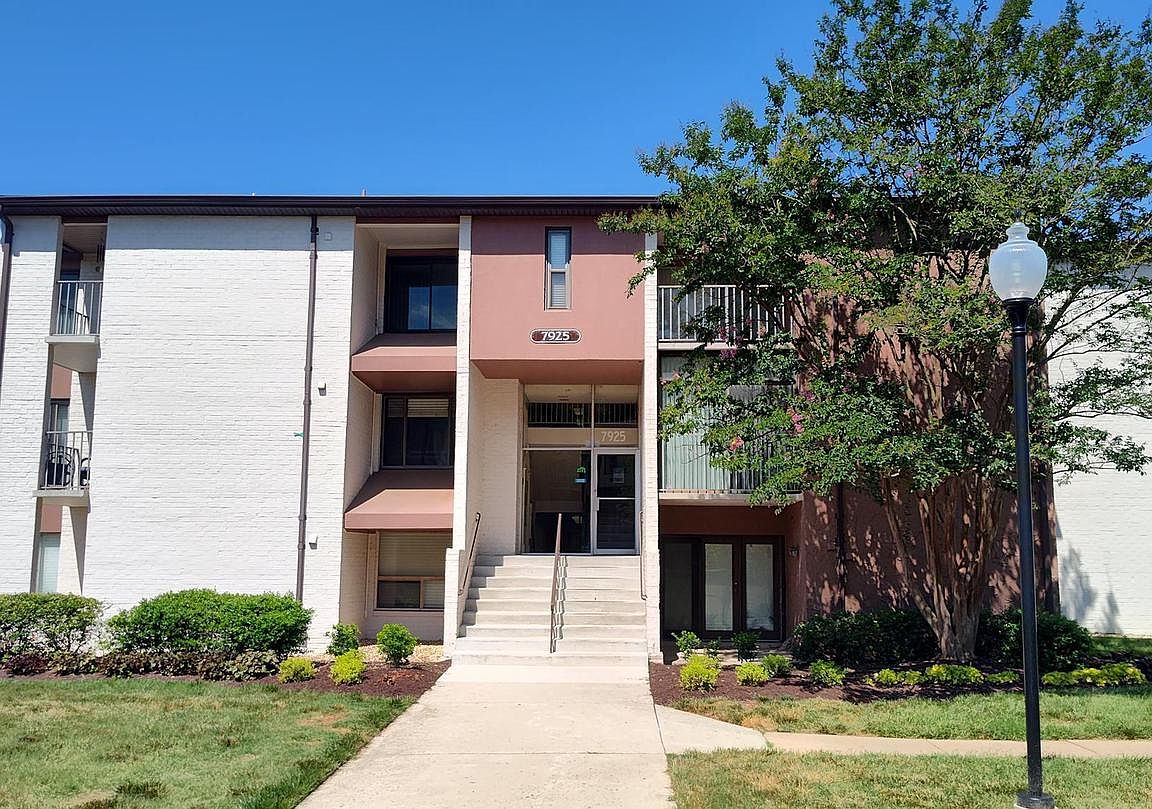



7925 Mandan Rd APT T3, Greenbelt, MD, 20770
About This Home
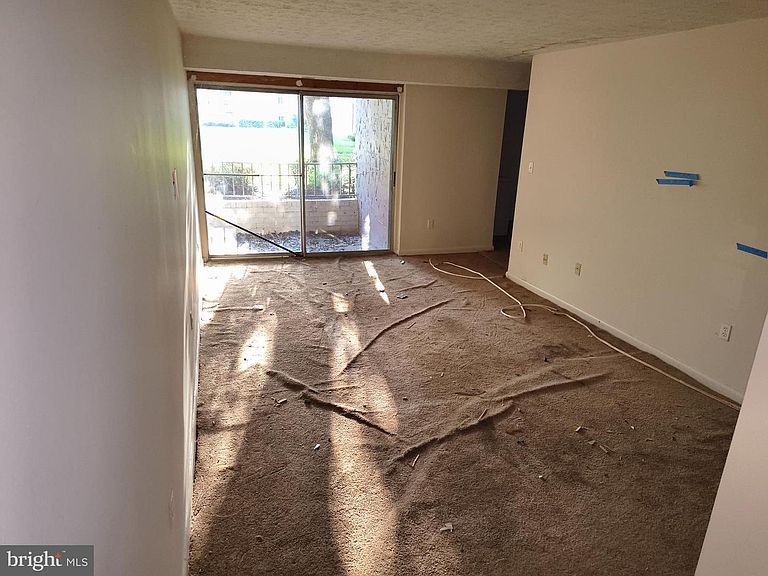
Calling all flippers, sweat-equity buyers, and savvy investors! If you have been looking for the perfect project to customize from top to bottom, this ground-floor, 2-bedroom, 2-bathroom condo in the heart of Greenbelt, Maryland is the opportunity of the year. Priced to sell and needing a full renovation, this unit is a blank canvas ready for your creative vision. Bring your contractor and design the kitchen and baths exactly how you want them to maximize resale value or rental yield. Say goodbye to unpredictable utility bills! The monthly condo fee includes all utilities (gas, electricity, water, and sewer), making it incredibly easy to budget for future tenants or keep your own carrying costs low. Situated just minutes from major transit routes. You are extremely close to local bus routes, the Greenbelt Metro/MARC station, I-495, and the Baltimore-Washington Parkway, making any commute to D.C. or Baltimore a breeze. This property is being sold strictly AS-IS. It will not qualify for traditional financing in its current state—ideal for cash buyers, or hard money loans. Hurry Will Not Last. Property had water leak and does have some mold.
Getting Around
 Car-Dependent
 Some Transit
 Somewhat Bikeable
Schools
Construction
Condition
- Property condition: Fixer
- Year built: 1979
Materials
- Foundation: Slab
- Roof: Composition
- Construction materials: Brick
Type & Style
- Home type: Townhouse
- Architectural style: Ranch/Rambler
- Property subType: Townhouse
Interior
Appliances
- Appliances included: Dishwasher,Disposal,Dryer,Refrigerator,Washer,Gas Water Heater
- Laundry features: Has Laundry,Dryer In Unit,Washer In Unit
Bedrooms & Bathrooms
- Bedrooms: 2
- Bathrooms: 2
- Full bathrooms: 2
- Main level bathrooms: 2
- Main level bedrooms: 2
Features
- Dining Area,Dry Wall
- Window features: Window Treatments
- Flooring: Carpet
- Finished area above ground: 1,163
Heating & Cooling
- Heating features: Forced Air,Natural Gas
- Cooling features: Central Air,Natural Gas
Interior Area
- Total structure area: 1,163
- Total interior livable area: 1,163 sqft
Property
Accessibility
- Accessibility features: None
Details
- Parcel number: 212338606000
- Zoning: R
- Special condition: Standard
Features
- Levels: One
- Stories: 1
- Pool features: Community
Parking
- Parking features: Off Street