


12212 Bannock Circle #E, Denver, CO, 80234
About This Home
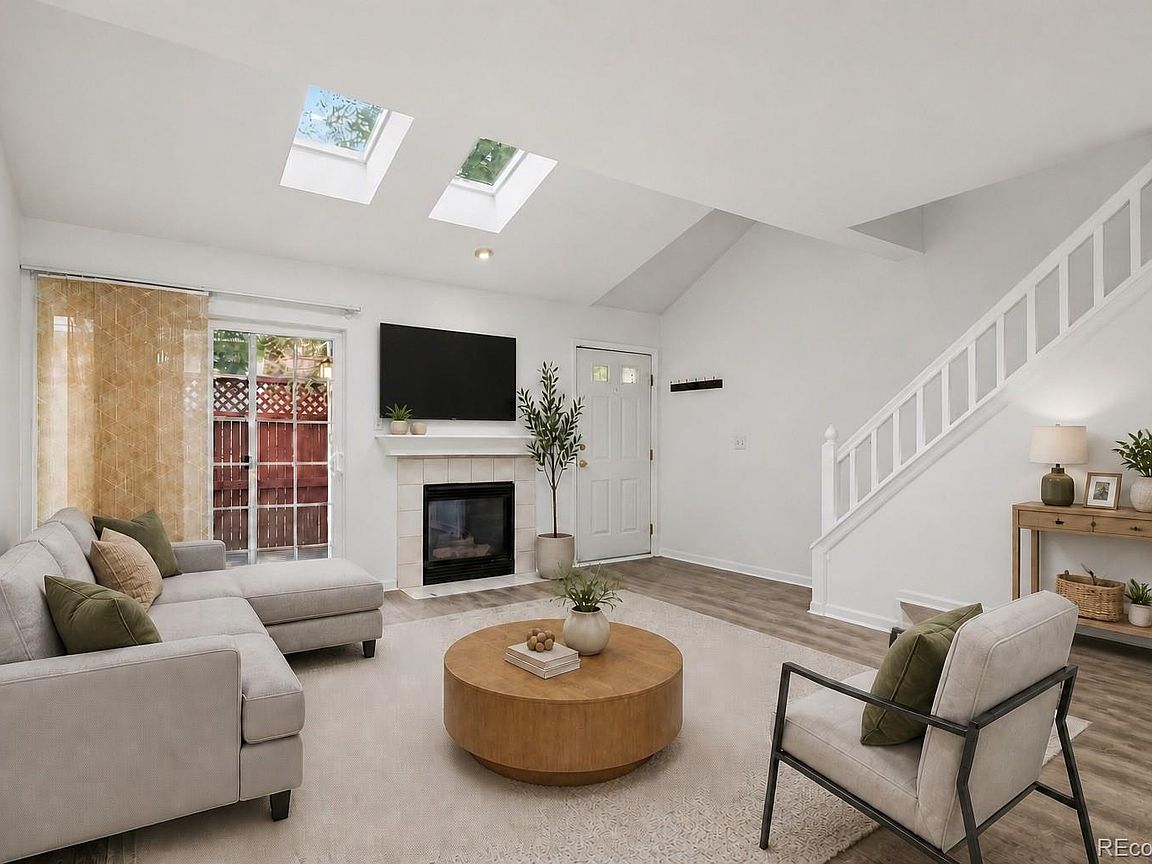
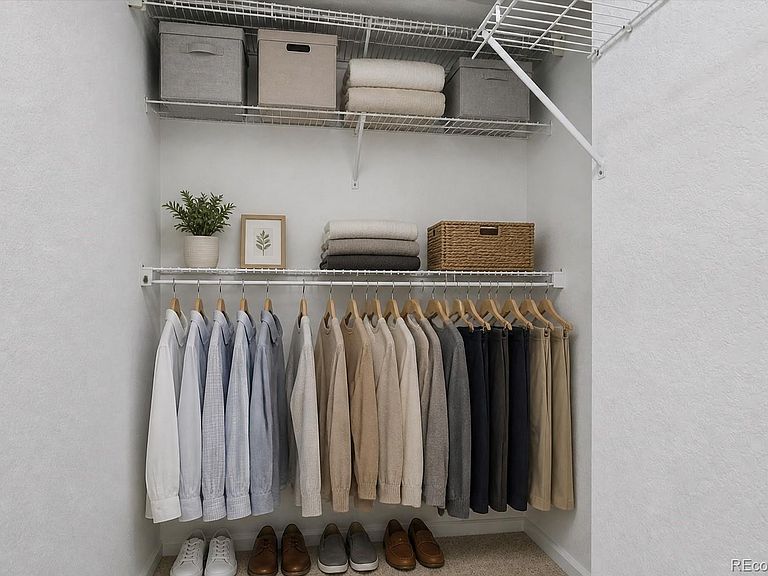
Charming Two-Story Condo for Sale! Virtually staged for you to see the possibilities Welcome to this captivating two-story condo that offers a variety of desirable amenities! The main floor features new luxury vinyl plank (LVP) flooring throughout, enhancing its modern and stylish appeal. Experience the spaciousness created by the vaulted ceilings and skylights, which fill the space with an abundance of natural light. In the living area, cozy up by the wood-burning fireplace—perfect for those chilly evenings. The main floor also includes a convenient half bath, ideal for guests. This condo boasts a large bedroom with an ensuite bathroom, making it a comfortable retreat. Stairs and bedroom have new carpet. With one bedroom and two bathrooms, it offers both privacy and convenience. Additionally, the unfinished basement presents a great opportunity for extra living space, giving you the flexibility to customize it to your preferences. Enjoy the outdoors on your private patio, and benefit from the convenience of two assigned parking spaces. Don’t miss out on the chance to make this lovely condo your new home!
Getting Around
 Somewhat Walkable
 Some Transit
 Somewhat Bikeable
Schools
Construction
Condition
- Year built: 1996
Materials
- Roof: Composition
- Construction materials: Frame
Type & Style
- Home type: Townhouse
- Architectural style: Contemporary
- Property subType: Townhouse
Interior
Appliances
- Appliances included: Dishwasher,Gas Water Heater,Oven
- Laundry features: In Unit
Basement
- Has basement: Yes
- Basement: Unfinished
Bathroom
- Features: En Suite Bathroom
- Level: Upper
Bathroom
- Level: Main
Bedroom
- Features: Primary Suite
- Level: Upper
Bedrooms & Bathrooms
- Bedrooms: 1
- Bathrooms: 2
- Full bathrooms: 1
- 1/2 bathrooms: 1
- Main level bathrooms: 1
Features
- Ceiling Fan(s),High Ceilings,Open Floorplan,Vaulted Ceiling(s),Walk-In Closet(s)
- Window features: Skylight(s),Window Coverings
- Flooring: Carpet,Laminate
- Number of fireplaces: 1
- Fireplace features: Gas,Living Room
- Fireplace: Yes
- Finished area below ground: 476
- Finished area above ground: 799
- Common walls with other units/homes: 2+ Common Walls
Heating & Cooling
- Heating features: Forced Air
- Cooling features: Central Air
Interior Area
- Total structure area: 1,275
- Total interior livable area: 1,275 sqft
Laundry
- Level: Basement
Property
Details
- Parcel number: R0108074
- Attached to another structure: Yes
- Special condition: Standard
- Exclusions: None
Features
- Levels: Two
- Stories: 2
- Patio & porch: Deck
- Fencing: Full
Parking
- Total spaces: 2