


2155 S Brabant #37, Burt, MI, 48417
About This Home
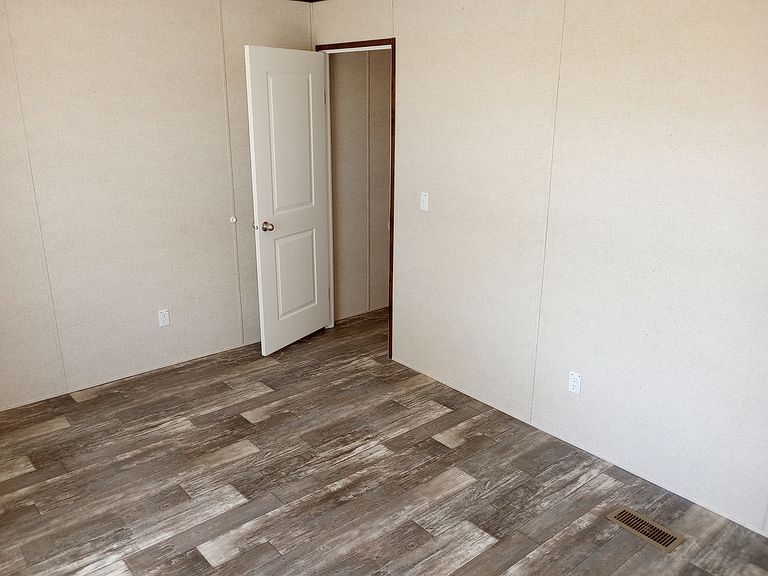
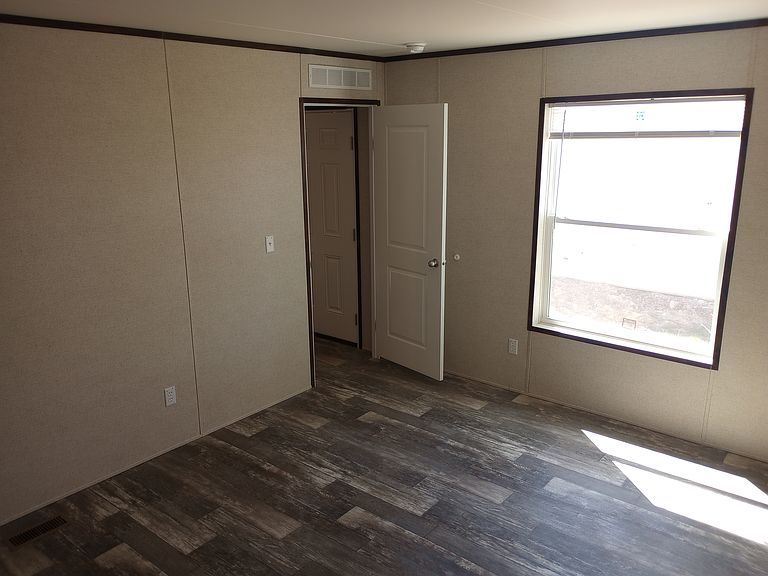
Move in Ready before the holidays. Act Now!Brand New Home in Parkwood Village - 2155 S Brabant Lot 37, Burt, MI 484173 Bedrooms 2 Bathrooms$64,999 (For Sale) or $1,099/month (For Rent)Welcome to your brand-new home in the Neighbors of Parkwood Village community. This beautiful 2026 manufactured home offers modern comfort, energy efficiency, and affordable living in a peaceful, small-town setting. With a spacious floorplan and stylish finishes, this home is perfect for living at a great value.The open kitchen includes a large center island, dual kitchen sink, gas stove, kitchen hood vent fan, and full-size refrigerator. Vinyl flooring throughout the living room, kitchen, and bedrooms provides durability and easy maintenance. The primary bedroom features an en-suite bath and a walk-in closet for convenience and extra storage. A separate utility room adds organization and functionality to the home.This newly built home delivers the space, style, and comfort you've been searching for-whether you're looking to rent or own.Affordable Living Made EasyHome Purchase Price: $64,999Rent Price: $1,099Lot Rent: $485Included: FREE Water, Sewer Trash ServiceNot Included: Gas ElectricityHome Features:- Brand new 2026 model manufactured home- 3 bedrooms and 2 full bathrooms- Primary bedroom with en-suite bath- Walk-in closet- Open-concept living and dining ...
Getting Around
 Car-Dependent
 Very Limited Transit
 Somewhat Bikeable
Schools
Construction
Materials
- Roof: Metal
- Construction materials: Vinyl
Type & Style
- Home type: MobileManufactured
- Property subType: Manufactured Home
Interior
Appliances
- Appliances included: Refrigerator
Basement
- Basement: No
Bedrooms & Bathrooms
- Bedrooms: 3
- Bathrooms: 2
Features
- Ceiling Fan(s)
Heating
- Heating features: Forced Air
Interior Area
- Total structure area: 1,152
- Total interior livable area: 1,152 sqft
Property
Features
- Patio & porch: Deck
Parking
- Parking features: OffStreet