




815 SE 11th St, Des Moines, IA, 50309
6beds
3baths
2,732sqft
$405,000
$148price/sqft
$4,075/moest. monthly cost
$163,000/yrincome needed
About This Home
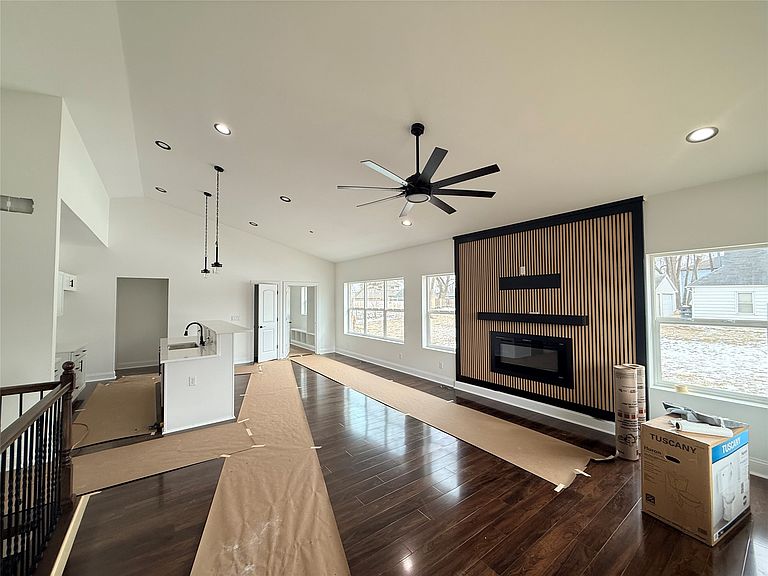
! Great Updated Price! Welcome to your new home, a new construction open plan modern ranch, that will bring life to any family making it their own. With construction scheduled to be finished in 2025, you could be the first owner of this beautiful six bedroom home. Full Finished Basement, Come and see the beautiful finishes in this great home.
Getting Around
27
 Car-Dependent
27
 Some Transit
43
 Somewhat Bikeable
Schools
2/10
3/10
3/10
Construction
Condition
- Year built: 2025
Materials
- Foundation: Poured
- Roof: Asphalt,Shingle
Other
- Builder name: Brothers Home LLC
Type & Style
- Home type: SingleFamily
- Architectural style: Ranch
- Property subType: Single Family Residence
Interior
Appliances
- Appliances included: Dishwasher,Microwave,Refrigerator,Stove
Basement
- Has basement: Yes
- Basement: Finished
Bedrooms & Bathrooms
- Bedrooms: 6
- Bathrooms: 3
- Full bathrooms: 3
- Main level bedrooms: 3
Features
- Finished area below ground: 1,329
Heating & Cooling
- Heating features: Gas,Natural Gas
- Cooling features: Central Air
Interior Area
- Total structure area: 2,732
- Total interior livable area: 2,732 sqft
Property
Details
- Parcel number: 2024213
- Zoning: N3C
Features
- Stories: 1
Parking
- Total spaces: 2
- Parking features: Attached,Garage,Two Car Garage
- Has garage: Yes
- Attached garage spaces: 2
- Covered spaces: 2