


6135 NW 69TH COURT, Ocala, FL, 34482
About This Home
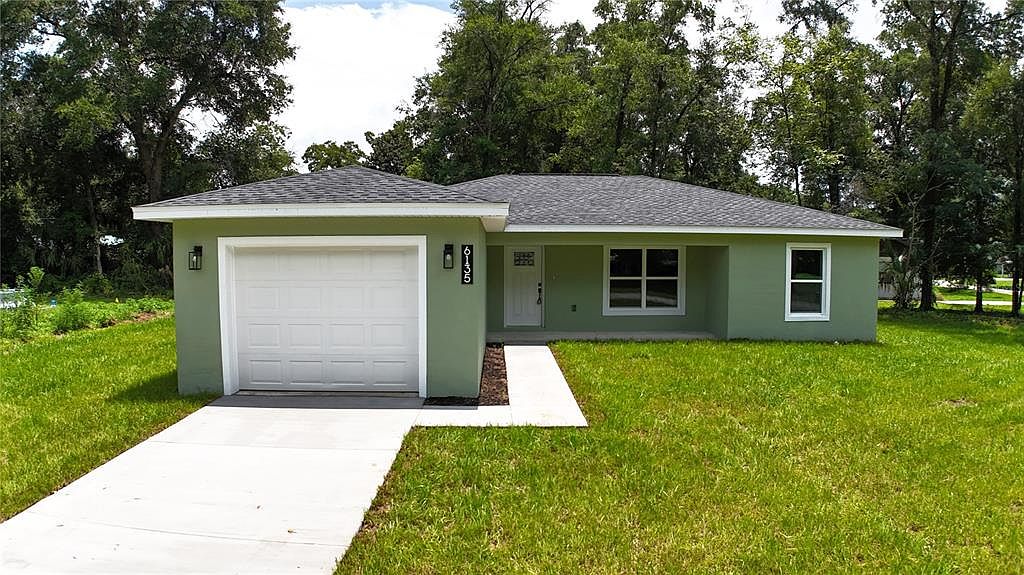
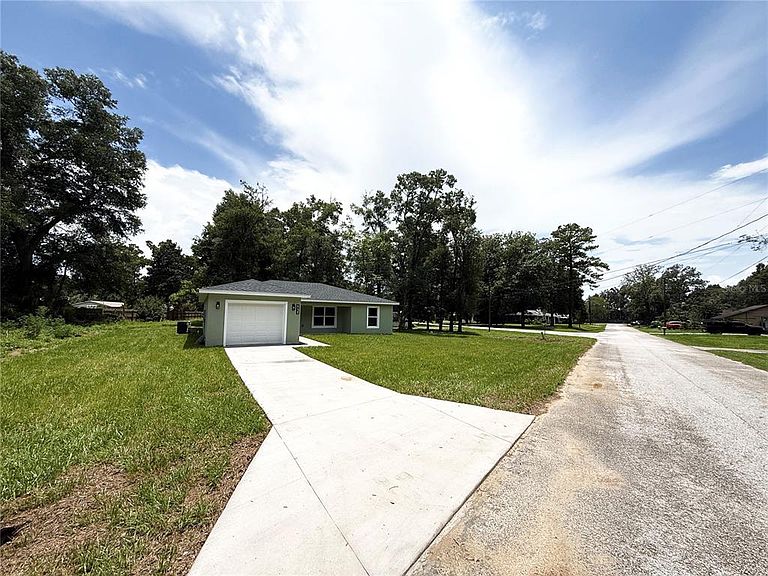
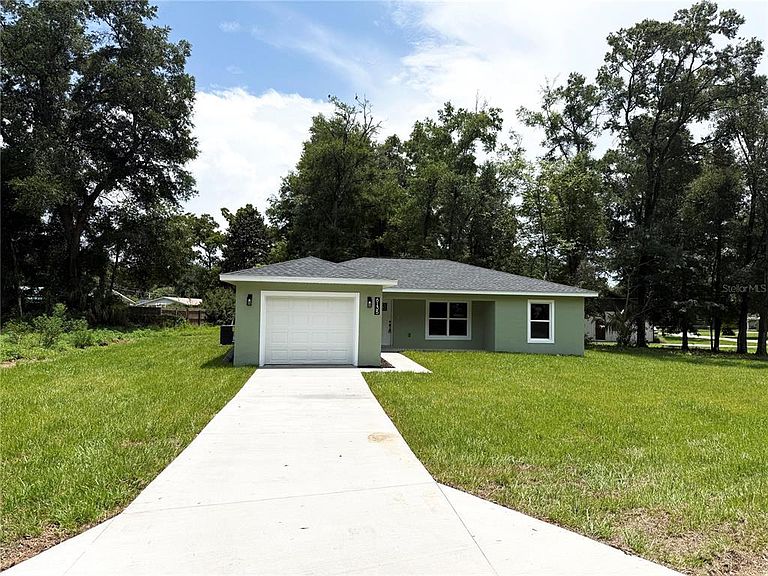
Under contract-accepting backup offers. Welcome home. This beautifully crafted 3bd/2ba new construction is located on the front porch of Ocala Park Estates. This gorgeous residence delivers the perfect blend of modern design, quality construction, and an unbeatable Ocala location. From the moment you step inside, the attention to detail and fresh, clean finishes make it clear that this home was built to impress. The open and airy floor plan flows naturally from room to room, creating a warm and inviting atmosphere ideal for both everyday living and effortless entertaining. The kitchen is bright and modern, the bathrooms are clean and elegantly finished, and the bedrooms are generously sized and full of natural light. Schedule a showing today to find out for yourself!
Getting Around
 Car-Dependent
 No Nearby Transit
 Somewhat Bikeable
Schools
Construction
Condition
- Property condition: Completed
- New construction: Yes
- Year built: 2026
Materials
- Foundation: Block,Slab
- Roof: Shingle
- Construction materials: Block,Stucco
Type & Style
- Home type: SingleFamily
- Property subType: Single Family Residence
Interior
Appliances
- Appliances included: Dishwasher,Microwave,Range,Range Hood
- Laundry features: Laundry Room
Bedroom2
- Features: Ceiling Fan(s),Built-in Closet
- Level: First
- Area: 132
- Dimensions: 12x11
Bedroom3
- Features: Ceiling Fan(s),Built-in Closet
- Level: First
- Area: 120
- Dimensions: 12x10
Bedrooms & Bathrooms
- Bedrooms: 3
- Bathrooms: 2
- Full bathrooms: 2
Features
- Ceiling Fan(s),High Ceilings,Open Floorplan,Primary Bedroom Main Floor,Split Bedroom,Vaulted Ceiling(s),Walk-In Closet(s)
- Flooring: Ceramic Tile
Heating & Cooling
- Heating features: Electric
- Cooling features: Central Air
Interior Area
- Total structure area: 1,658
- Total interior livable area: 1,209 sqft
Kitchen
- Features: Ceiling Fan(s),Kitchen Island,Granite Counters,Pantry,Storage Closet
- Level: First
- Area: 63
- Dimensions: 9x7
Laundry
- Features: Built-in Closet
- Level: First
- Area: 35
- Dimensions: 7x5
Living Room
- Features: Ceiling Fan(s),No Closet
- Level: First
- Area: 247
- Dimensions: 19x13
Primary Bathroom
- Features: Exhaust Fan,Granite Counters,Rain Shower Head,Single Vanity,No Closet
- Level: First
- Area: 56
- Dimensions: 8x7
Primary Bedroom
- Features: Ceiling Fan(s),Granite Counters,Walk-In Closet(s)
- Level: First
- Area: 156
- Dimensions: 13x12
Property
Details
- Parcel number: 1301005025
- Zoning: R1
- Special condition: None
Features
- Levels: One
- Stories: 1
- Exterior features: Private Yard
Lot
- Lot size: 0.32 Acres
- Lot size dimensions: 99 x 139
Parking
- Total spaces: 1
- Parking features: Garage - Attached
- Has garage: Yes
- Attached garage spaces: 1
- Covered spaces: 1