



10254 SE 118TH LANE, Belleview, FL, 34420
About This Home
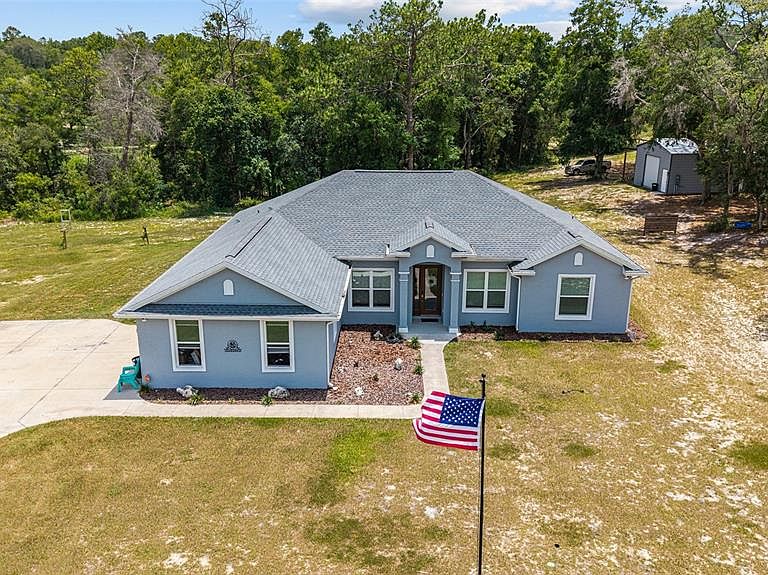
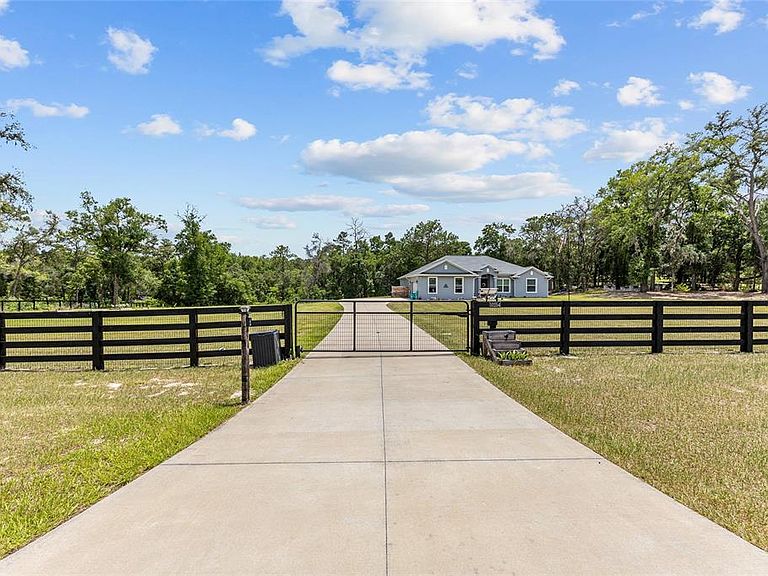
NEWER 2023 BLOCK AND STUCCO HOME on 3.67 ACRES in the GATED COMMUNITY of Avonlea, offering 4 bedrooms, 2 bathrooms, and a 2-CAR GARAGE. A long driveway leads you through the FULLY FENCED property with an ELECTRIC GATE to this beautiful home, where a FLAGPOLE greets you at the front. Inside, TALL VAULTED CEILINGS and TILE FLOORING THROUGHOUT create a bright and open feel, with CARPET IN THE BEDROOMS, UPGRADED LIGHT FIXTURES, and UPGRADED CEILING FANS. The kitchen is thoughtfully appointed with CROWNED CABINETS, GRANITE COUNTERTOPS, STAINLESS STEEL APPLIANCES, RECESSED LIGHTING, a PANTRY, and an EAT-IN SPACE. The primary suite offers HIS AND HERS WALK-IN CLOSETS and an ENSUITE BATH with GRANITE COUNTERS, DUAL UPGRADED VANITIES, a TILED WALK-IN SHOWER, and a SOAKING TUB. Two additional guest bedrooms are CLOSETED, and the fourth bedroom, which has no closet, offers flexibility as a DEN, HOME OFFICE, OR BEDROOM. The guest bathroom features a FRAMED MIRROR, GRANITE COUNTERS, an UPGRADED VANITY, and a SHOWER AND TUB COMBO. A dedicated INSIDE LAUNDRY ROOM includes a UTILITY SINK. The living room features SLIDING GLASS DOORS that open to the COVERED PATIO and a beautifully designed backyard with a PAVER FIRE PIT AREA perfect for entertaining. Out back, enjoy the MATURE TREES providing shade and privacy, a LARGE STORAGE SHED with an ATTACHED COVERED STORAGE AREA, and a paver fire pit space designed for evenings under the stars. Avonlea welcomes you with rolling hills, majestic oak trees, and an equestrian-friendly atmosphere, creating a peaceful retreat just minutes from modern amenities. Avonlea residents have exclusive access to the community dock and private boat ramp, making lakeside living effortless and enjoyable. Whether you’re planning a weekend getaway or your forever home, this property offers endless possibilities for lakeside living at its best.
Getting Around
 Car-Dependent
 Very Limited Transit
 Somewhat Bikeable
Schools
Construction
Condition
- Year built: 2023
Materials
- Foundation: Slab
- Roof: Shingle
- Construction materials: Block,Stucco
Type & Style
- Home type: SingleFamily
- Property subType: Single Family Residence
Interior
Appliances
- Appliances included: Dishwasher,Dryer,Microwave,Range,Refrigerator
- Laundry features: Inside,Laundry Room
Bedroom2
- Features: Ceiling Fan(s),Built-in Closet
- Level: First
Bedroom3
- Features: Ceiling Fan(s),Built-in Closet
- Level: First
Bedroom4
- Features: No Closet
- Level: First
Bedrooms & Bathrooms
- Bedrooms: 4
- Bathrooms: 2
- Full bathrooms: 2
Features
- Ceiling Fan(s),Eating Space In Kitchen,High Ceilings,Kitchen/Family Room Combo,Living Room/Dining Room Combo,Open Floorplan,Primary Bedroom Main Floor,Split Bedroom,Stone Counters,Thermostat,Vaulted Ceiling(s),Walk-In Closet(s)
- Flooring: Carpet,Tile
Heating & Cooling
- Heating features: Electric,Heat Pump
- Cooling features: Central Air
Interior Area
- Total structure area: 3,095
- Total interior livable area: 2,436 sqft
Kitchen
- Features: Granite Counters,Pantry
- Level: First
Living Room
- Features: Ceiling Fan(s)
- Level: First
Primary Bedroom
- Features: Ceiling Fan(s),En Suite Bathroom,Walk-In Closet(s)
- Level: First
Property
Details
- Parcel number: 3939300004
- Zoning: A3
- Special condition: None
Features
- Levels: One
- Stories: 1
- Patio & porch: Covered
- Exterior features: Fire Pit,Irrigation System,Rain Gutters
- Fencing: Board
- Has view: Yes
- View description: Trees/Woods
- Waterfront features: Lake
Lot
- Lot size: 3.67 Acres
- Features: Oversized Lot
Parking
- Total spaces: 2
- Parking features: Driveway,Garage Door Opener,Garage Faces Side
- Has garage: Yes
- Attached garage spaces: 2
- Covered spaces: 2
- Has uncovered spaces: Yes
Climate Risk is Financial Risk
Every home has a financial story beyond the listing price. Below, you’ll see the climate risks that could affect this property — and in Bills & Affordability, how those risks may influence repairs, insurance, utilities, and long-term value.
Biggest Threats for This Home
- Hurricane

- Lightning

How This Home’s Risks Compare
FEMA Declared Disasters in Marion County and Florida
Understanding the Costs
Financial advisors generally recommend spending no more than 30% of your gross household income on housing costs. In practice, many households stretch to 35% or beyond — especially in high-cost markets.
Estimated Costs Today
| Monthly | Annual | |
|---|---|---|
| Mortgage | $3,534 | $42,408 |
| Home Insurance * | $511 | $6,132 |
| Property Taxes | $773 | $9,276 |
| Electricity | $245 | $2,941 |
| Total | $5,063 | $60,756 |
Income You'd Need if You Spent...
Florida FAIR Plan Programs



How Costs Could Change Over Time
Climate risk is quickly impacting all of the major home ownership costs. Adjust the growth rates and percentage of income spent on housing below to see how your housing costs could change over the next 10 years — and what income you'd need to keep up.
Comparing Against the Market
Price Per Sq Ft
vs Other Active Listings
Avg $/sqft
vs Homes Sold Last Month
Median $/sqft
Current Market Trends
Median Price Per Square Foot
The median price per square foot of homes sold in this area each month. Compare this to this listing's price per square foot to gauge whether the home is priced in line with recent sales.
Historicals for This Listing
Zestimate History ($/sqft)
Price History
| Date | Event | Price |
|---|---|---|
| 2026-07-31 | Price change | $699,000 |
| 2026-07-08 | Price change | $725,000 |
| 2026-06-17 | Listed for sale | $750,000 |
| 2022-08-09 | Sold | $52,000 |
For Sale by Agent
 View on Zillow