

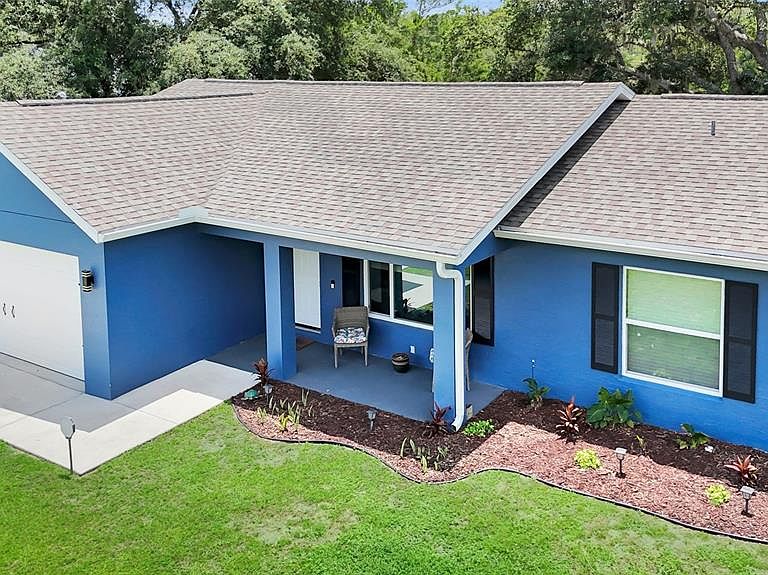


20 MALAUKA CIRCLE, Ocklawaha, FL, 32179
About This Home
Welcome home to this 2022 built, well-maintained 3 bedroom, 2 bath block home located in Silver Spring Shores. This spacious home offers a split- bedroom floor plan, comfortable living areas, and plenty of natural light throughout. The Kitchen features plenty of cabinet and counter space with a convenient layout perfect for everyday living and entertaining. The Primary suite includes a private bath and generous closet space. The additional bedrooms are perfect for the family, guest or home office. NO CARPET. No rear neighbors. Spectrum internet hookup in the area. Upgrades: Privacy Fence with 3 gates, Gutters, Ring security system (all motion sensor & flood lights) complete on each side of the home. Security keypad, Ring doorbell with camera, Water Softener System, Retention wall in the backyard with guardrail and stairs, Extended Back Patio 16' x 12', St.Augustine sod in the Backyard, In-ground Irrigation (covers Front & Back Yard), Smart garage (MyQ), Smart deadbolt (front door), Smart thermostat, Automatic exterior light upgrades (garage & front door), Painted exterior 2024, Attic panels for storage, Garage peg board wall and Garage shelving. Conveniently located near schools, shopping, parks, dining and easy access to Ocala and The Villages.
Getting Around
 Car-Dependent
 Very Limited Transit
 Somewhat Bikeable
Schools
Construction
Condition
- Year built: 2022
Materials
- Foundation: Slab
- Roof: Shingle
- Construction materials: Block
Other
- Builder model: HANNAH
- Builder name: ELITE BUILDING INC
Type & Style
- Home type: SingleFamily
- Property subType: Single Family Residence
Interior
Appliances
- Appliances included: Dryer,Electric Water Heater,Range,Refrigerator,Washer,Water Softener
- Laundry features: Inside
Bathroom1
- Level: First
Bathroom2
- Level: First
Bedroom2
- Features: Built-in Closet
- Level: First
Bedroom3
- Features: Built-in Closet
- Level: First
Bedrooms & Bathrooms
- Bedrooms: 3
- Bathrooms: 2
- Full bathrooms: 2
Features
- Ceiling Fan(s),Eating Space In Kitchen,Kitchen/Family Room Combo,Walk-In Closet(s)
- Flooring: Ceramic Tile
Heating & Cooling
- Heating features: Central
- Cooling features: Central Air
Interior Area
- Total structure area: 1,919
- Total interior livable area: 1,323 sqft
Kitchen
- Level: First
Laundry
- Level: First
Living Room
- Level: First
Primary Bedroom
- Features: Walk-In Closet(s)
- Level: First
Property
Details
- Parcel number: 9031093802
- Zoning: R1
- Special condition: None
Features
- Levels: One
- Stories: 1
- Exterior features: Irrigation System,Lighting,Other,Private Yard,Rain Gutters
- Fencing: Wood
- Has view: Yes
- View description: Pond
- Has water view: Yes
- Water view: Pond
Lot
- Lot size: 0.30 Acres
Parking
- Total spaces: 2
- Parking features: Garage - Attached
- Has garage: Yes
- Attached garage spaces: 2
- Covered spaces: 2