


5859 SW 82ND LANE, Ocala, FL, 34476
About This Home
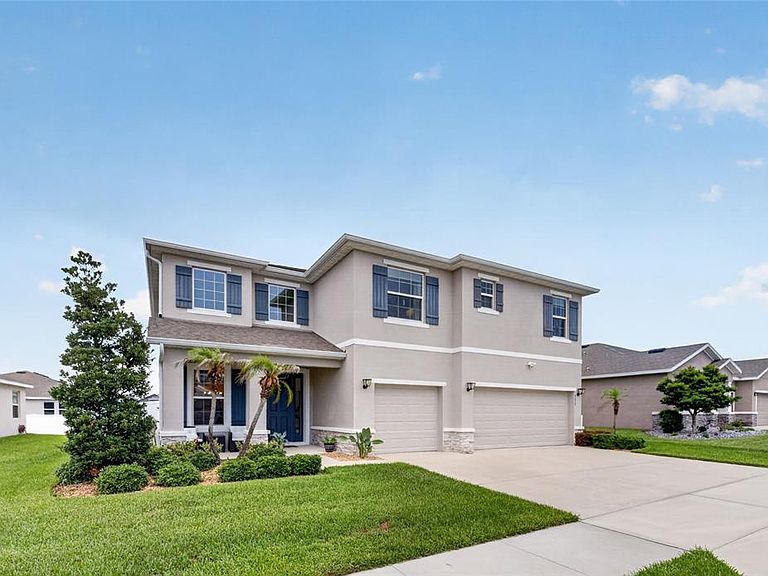
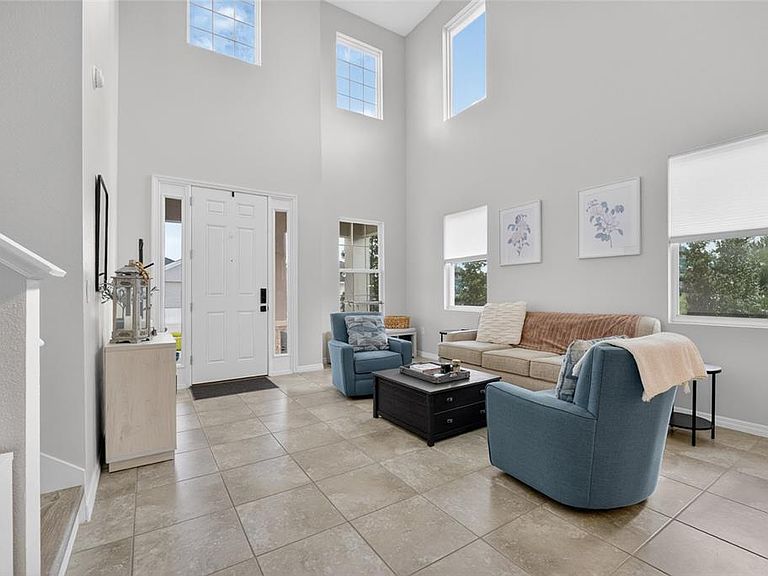
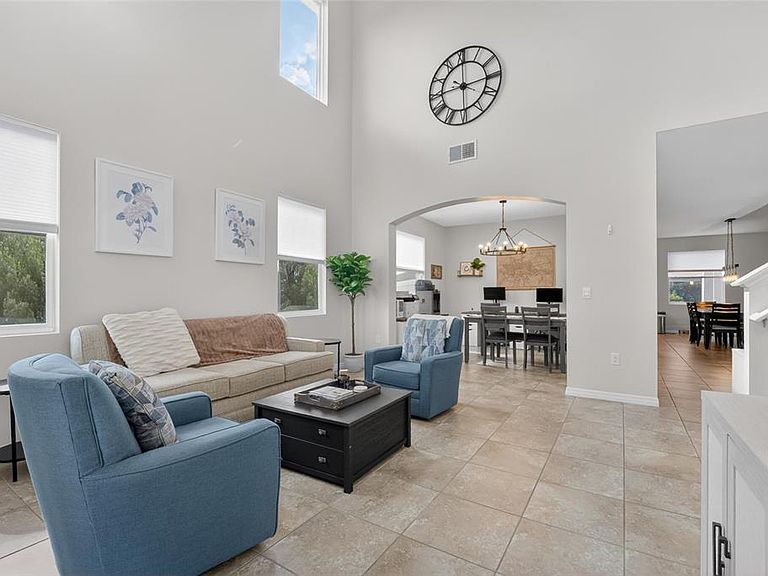
Built in 2023 and meticulously maintained, this exceptional 5 bed, 4 bath, POOL home offers over 4,000 square feet of thoughtfully designed living space where luxury meets everyday functionality. With a spacious 3 car garage and an ideal layout designed to accommodate a variety of lifestyles, this home truly checks every box. From the moment you arrive, the grand entry makes a statement with soaring 18-foot ceilings and an impressive sense of scale that immediately sets the tone for the rest of the home. Inside, you’ll find beautifully appointed living spaces filled with natural light, generous room sizes, and a seamless flow designed for both entertaining and comfortable day-to-day living. At the center of it all is the stunning kitchen, an entertainer’s dream! Featuring granite countertops, an oversized island perfect for gathering, abundant cabinetry, and a spacious walk-in pantry that offers both style and practicality. Whether hosting holidays, preparing weeknight dinners, or enjoying your morning coffee, this space was designed to be lived in and loved. Step outside and experience your own private Florida retreat. The screened-in pool creates the perfect place to unwind year-round, while the fully fenced backyard offers privacy, security, and space to enjoy the outdoors. Location only adds to the appeal. Situated in one of Ocala’s fastest-growing areas, this home offers quick access to I-75 and is just minutes from the new BJ's Wholesale Club, along with exciting new shopping, dining, and development nearby, giving you the convenience of modern growth while still feeling right at home. This is more than just a house: it’s the kind of home you walk into and immediately know you never want to leave. Book your showing today!
Getting Around
 Car-Dependent
 No Nearby Transit
 Somewhat Bikeable
Schools
Construction
Condition
- Year built: 2022
Materials
- Foundation: Slab
- Roof: Shingle
- Construction materials: Concrete
Type & Style
- Home type: SingleFamily
- Property subType: Single Family Residence
Interior
Appliances
- Appliances included: Dishwasher,Microwave,Range,Refrigerator
- Laundry features: Inside,Laundry Room,Upper Level
Bedrooms & Bathrooms
- Bedrooms: 5
- Bathrooms: 4
- Full bathrooms: 4
Dining Room
- Level: First
Features
- Cathedral Ceiling(s),Ceiling Fan(s),Eating Space In Kitchen,Open Floorplan,PrimaryBedroom Upstairs,Smart Home,Solid Surface Counters,Stone Counters,Thermostat,Vaulted Ceiling(s),Walk-In Closet(s)
- Door features: Sliding Doors
- Flooring: Carpet,Luxury Vinyl,Tile
Heating & Cooling
- Heating features: Electric,Heat Pump
- Cooling features: Central Air
Interior Area
- Total structure area: 4,885
- Total interior livable area: 4,005 sqft
Kitchen
- Level: First
Living Room
- Level: First
Primary Bedroom
- Features: Walk-In Closet(s)
- Level: Upper
Property
Details
- Parcel number: 3562502251
- Attached to another structure: Yes
- Zoning: R1
- Special condition: None
Features
- Levels: Two
- Stories: 2
- Private pool: Yes
- Pool features: Fiberglass,In Ground,Lighting,Screen Enclosure
- Patio & porch: Covered,Front Porch,Porch,Rear Porch,Screened
- Exterior features: Irrigation System,Private Yard,Rain Gutters,Sidewalk
- Fencing: Fenced,Vinyl
- Residential vegetation: Mature Landscaping
Lot
- Lot size: 9,148 sqft
- Features: Cleared,Landscaped,Sidewalk
- Lot size dimensions: 70 x 129
Parking
- Total spaces: 3
- Parking features: Garage - Attached
- Has garage: Yes
- Attached garage spaces: 3
- Covered spaces: 3