



201 W Laurel St APT 508, Tampa, FL, 33602
About This Home
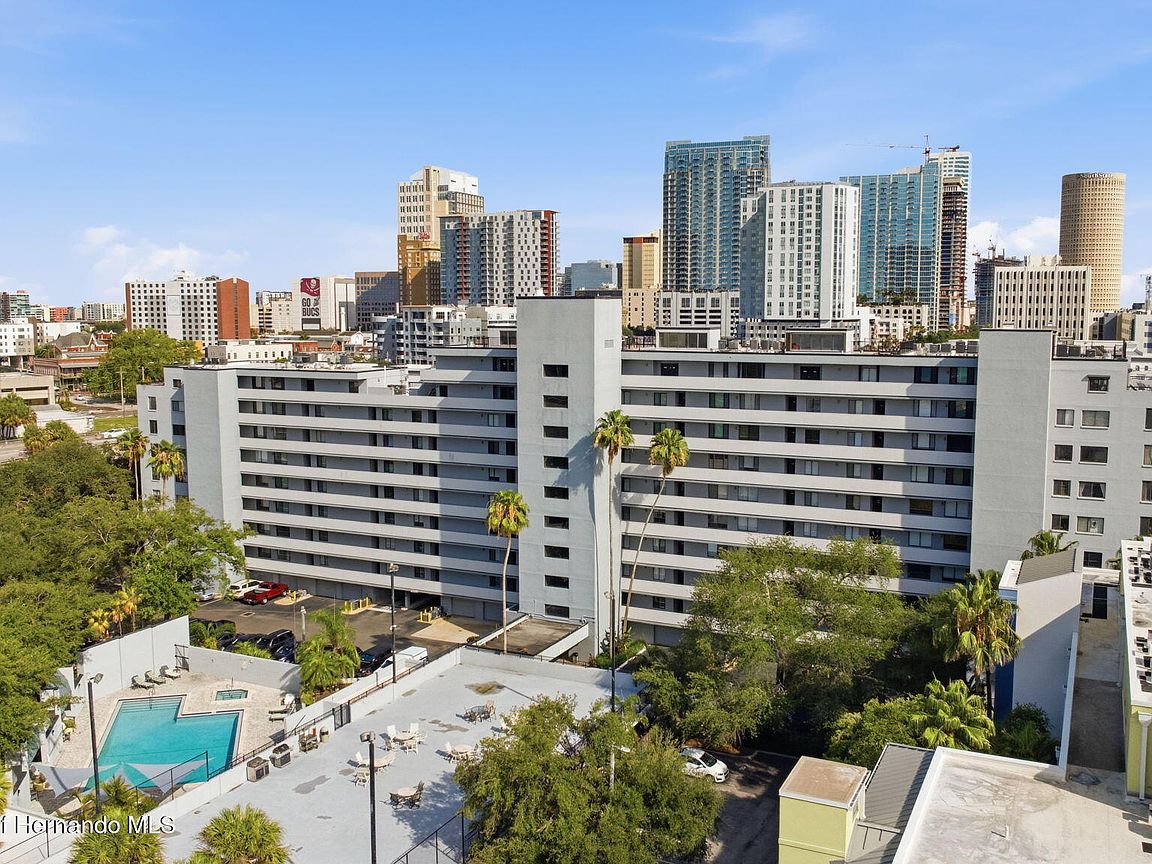
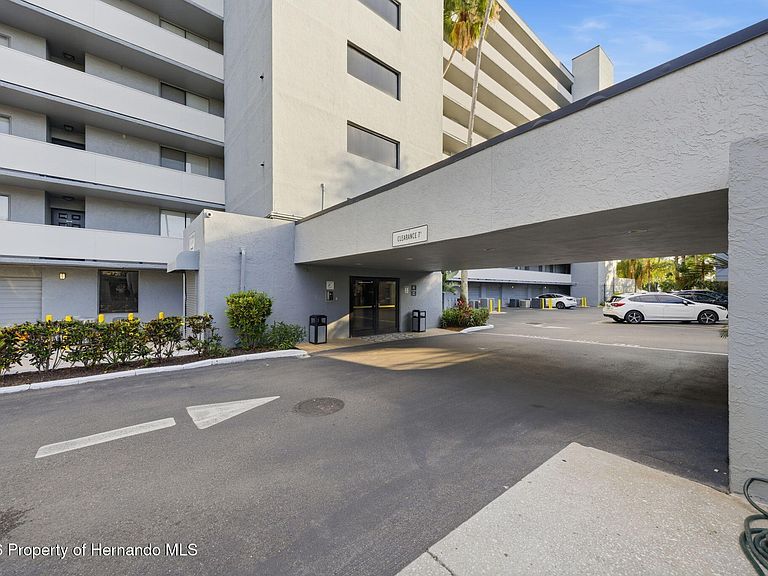
Minutes from Armature Works and the Straz Center sits one of downtown Tampa's hidden gems--welcome to One Laurel Place. Unit 508 is a spacious 2-bedroom, 2-bath condo with approx. 1,016 sq ft, offering a desirable split floor plan and elevated city and partial river views from the 5th floor. Located in a solid 10-story concrete building built in 1982, this residence delivers comfort, convenience, and a prime downtown location. Inside, you'll find stainless steel appliances, along with a 2021 HVAC system providing modern efficiency and peace of mind. A true standout feature is the rare private 1-car garage with free electricity, which also includes a designated additional parking space--a highly sought-after combination in downtown living. The HOA covers water, helping keep monthly expenses simple and predictable. Residents enjoy a private gated pool, secure building access, and assigned parking, all just steps from the Tampa Riverwalk, Water Street, Amalie Arena, and downtown dining and entertainment. The location also offers a unique advantage--across the river from the University of Tampa and near Tampa Preparatory School, placing education, culture, and city life within immediate reach. Zoned CBD-1, this location offers strong long-term upside in one of Tampa's fastest-growing urban cores. Rare dual parking, key upgrades, and unbeatable walkability--Unit 508 delivers downtown Tampa living without compromise. Call today to schedule your tour!
Getting Around
 Very Walkable
 Good Transit
 Very Bikeable
Schools
Construction
Condition
- Year built: 1982
Materials
- Construction materials: Concrete,Stucco
Type & Style
- Home type: Condo
- Property subType: Condominium
Interior
Appliances
- Appliances included: Convection Oven,Dishwasher,Disposal,Dryer,ENERGY STAR Qualified Dishwasher,ENERGY STAR Qualified Dryer,ENERGY STAR Qualified Freezer,ENERGY STAR Qualified Refrigerator,ENERGY STAR Qualified Washer,Ice Maker,Induction Cooktop,Washer
- Laundry features: Electric Dryer Hookup,In Unit,Washer Hookup
Bathroom
- Level: First
- Area: 3850
- Dimensions: 77x50
Bedrooms & Bathrooms
- Bedrooms: 2
- Bathrooms: 2
- Full bathrooms: 2
Bonus Room
- Level: First
- Area: 3234
- Dimensions: 49x66
Dining Room
- Level: First
- Area: 129470
- Dimensions: 1210x107
Features
- Open Floorplan,Pantry,Walk-In Closet(s)
- Flooring: Vinyl
Heating & Cooling
- Heating features: Central,Hot Water
- Cooling features: Central Air,Electric,Zoned
Interior Area
- Total structure area: 1,016
- Total interior livable area: 1,016 sqft
Kitchen
- Level: First
- Area: 12642
- Dimensions: 98x129
Living Room
- Level: First
- Area: 1586310
- Dimensions: 1210x1311
Master Bathroom
- Level: First
- Area: 3696
- Dimensions: 77x48
Master Bedroom
- Level: First
- Area: 23940
- Dimensions: 140x171
Other
- Level: First
- Area: 6588
- Dimensions: 61x108
Other
- Level: First
- Area: 6365
- Dimensions: 67x95
Other
- Level: First
- Area: 2438
- Dimensions: 53x46
Other
- Level: First
- Area: 68474
- Dimensions: 134x511
Property
Accessibility
- Accessibility features: Accessible Approach with Ramp,Accessible Bedroom,Accessible Central Living Area,Accessible Closets,Accessible Common Area,Accessible Elevator Installed,Accessible Entrance
Details
- Parcel number: A1329184YQ00000000503.0
- Zoning: City
- Zoning description: City Limits
- Special condition: Standard
Features
- Levels: Multi/Split
- Stories: 1
- Private pool: Yes
- Pool features: Electric Heat,In Ground
- Exterior features: Balcony
Lot
- Features: Other
- Lot size dimensions: x
Parking
- Total spaces: 1
- Parking features: Additional Parking,Assigned,Covered,Garage,Garage Door Opener,Guest,Secured
- Has garage: Yes
- Attached garage spaces: 1
- Covered spaces: 1
Climate Risk is Financial Risk
Every home has a financial story beyond the listing price. Below, you’ll see the climate risks that could affect this property — and in Bills & Affordability, how those risks may influence repairs, insurance, utilities, and long-term value.
Biggest Threats for This Home
- Coastal Flooding

- Hurricane

- Tornado

- Cold Wave

- Hail

- Heat Wave

- Inland Flooding

- Lightning

- Tsunami

How This Home’s Risks Compare
FEMA Declared Disasters in Hillsborough County and Florida
Understanding the Costs
Financial advisors generally recommend spending no more than 30% of your gross household income on housing costs. In practice, many households stretch to 35% or beyond — especially in high-cost markets.
Estimated Costs Today
| Monthly | Annual | |
|---|---|---|
| Mortgage | $1,607 | $19,284 |
| Home Insurance * | $73 | $876 |
| Property Taxes | $575 | $6,900 |
| Electricity | $197 | $2,366 |
| Total | $2,452 | $29,424 |
Income You'd Need if You Spent...
Florida FAIR Plan Programs


How Costs Could Change Over Time
Climate risk is quickly impacting all of the major home ownership costs. Adjust the growth rates and percentage of income spent on housing below to see how your housing costs could change over the next 10 years — and what income you'd need to keep up.
Comparing Against the Market
Price Per Sq Ft
vs Other Active Listings
Avg $/sqft
vs Homes Sold Last Month
Median $/sqft
Current Market Trends
Median Price Per Square Foot
The median price per square foot of homes sold in this area each month. Compare this to this listing's price per square foot to gauge whether the home is priced in line with recent sales.
Historicals for This Listing
Zestimate History ($/sqft)
Price History
| Date | Event | Price |
|---|---|---|
| 2026-05-30 | Listed for sale | $317,900 |
| 2024-05-01 | Listing removed | -- |
| 2024-02-21 | Price change | $2,700 |
| 2024-02-12 | Price change | $2,750 |
| 2023-11-29 | Listed for rent | $2,800 |
| 2017-04-03 | Sold | $175,000 |
| 2017-02-24 | Pending sale | $179,900 |
| 2017-02-17 | Listed for sale | $179,900 |
| 2012-02-03 | Sold | $85,000 |
| 2004-01-15 | Sold | $135,000 |
| 1993-09-28 | Sold | $67,000 |
 View on Zillow