



25 Cross Trl, Graysville, TN, 37338
About This Home
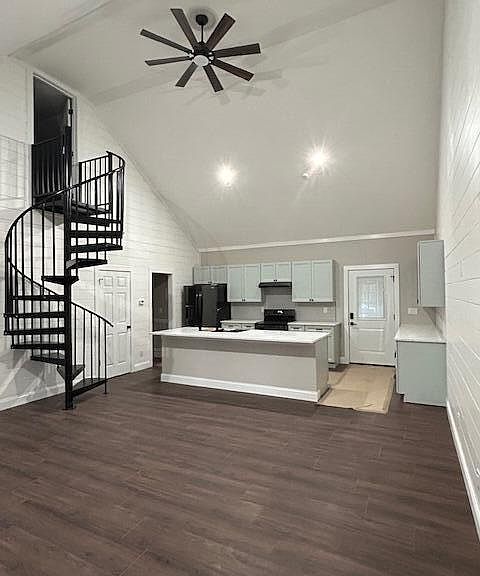
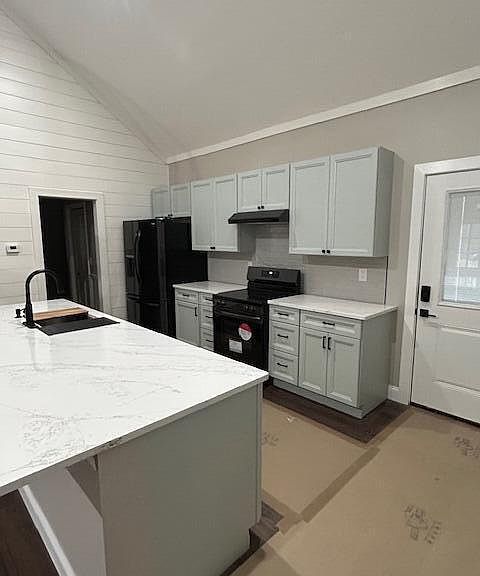
BRAND NEW CONSTRUCTION! MUST SEE! Come check out this newly built country house on top of Brayton Mountain . This home has 2 bedrooms, a den, 2 baths, and a detached 2 car garage. The home sits on a large corner lot giving you some space between you and your neighbors allowing for extra privacy. The kitchen is fully equipped with black appliances, quartz counter tops, and a large kitchen island for entertaining. The master has separated his and her closets and a very large walk-in shower. Unique spiral staircase goes up to a large den that can be used as a bedroom, office space, playroom, or extra storage,. The detached 2 car garage is a short walk from the house and it has plenty of room for vehicles and storage. Sit and relax on your covered front porch overlooking the beautiful trees and large front yard, and a covered back deck for your use as well. This home sits on 1.20 acres so plenty of room for future growth; you could add a garden, extra storage buildings, or just enjoy the shade and privacy of the plethora of trees. ***Please excuse the mess the home is still under construction. Finishing touches are being completed currently. Outside will need more dirt work, and more gravel delivered for driveway. Please call or txt agent for updates on home build. Please note these items left to do should not delay a closing.
Getting Around
 Car-Dependent
 Very Limited Transit
 Somewhat Bikeable
Schools
Construction
Condition
- Property condition: Under Construction
- New construction: Yes
- Year built: 2025
Materials
- Foundation: Block
- Roof: Metal
- Construction materials: Wood Siding
Type & Style
- Home type: SingleFamily
- Architectural style: Contemporary
- Property subType: Single Family Residence
Interior
Appliances
- Appliances included: Dishwasher,Refrigerator,Self Cleaning Oven,Water Heater
- Laundry features: In Hall,Laundry Room
Bathroom
- Level: First
Bedroom
- Level: First
Bedrooms & Bathrooms
- Bedrooms: 2
- Bathrooms: 2
- Full bathrooms: 2
Den
- Level: Second
Features
- High Ceilings,Kitchen Island,Open Floorplan,Pantry,Walk-In Closet(s),Separate Shower,Tub/shower Combo,Split Bedrooms
- Window features: Double Pane Windows,Insulated Windows,Vinyl Frames
- Flooring: Luxury Vinyl
- Finished area above ground: 1,466
Heating & Cooling
- Heating features: Central
- Cooling features: Central Air,Ceiling Fan(s)
Interior Area
- Total structure area: 1,466
- Total interior livable area: 1,466 sqft
Kitchen
- Level: First
Master Bedroom
- Level: First
Property
Details
- Parcel number: 118 002.07 Lot 1
- Special condition: Personal Interest
Features
- Levels: One and One Half
- Pool features: None
- Patio & porch: Covered,Front Porch,Rear Porch
- Exterior features: Private Yard
- Fencing: None
Lot
- Lot size: 1.20 Acres
- Features: Corner Lot,Front Yard,Many Trees,Sloped,Wooded
- Lot size dimensions: 143.52 x 231.22 x 237.52 x 300.06
Parking
- Total spaces: 2
- Parking features: Driveway,Garage,Garage Door Opener,Gravel
- Has garage: Yes
- Attached garage spaces: 2
- Covered spaces: 2
Climate Risk is Financial Risk
Every home has a financial story beyond the listing price. Below, you’ll see the climate risks that could affect this property — and in Bills & Affordability, how those risks may influence repairs, insurance, utilities, and long-term value.
Biggest Threats for This Home
- Cold Wave

- Lightning

- Strong Wind

- Tornado

- Winter Weather

- Wildfire

How This Home’s Risks Compare
FEMA Declared Disasters Across Tennessee Counties
Understanding the Costs
Financial advisors generally recommend spending no more than 30% of your gross household income on housing costs. In practice, many households stretch to 35% or beyond — especially in high-cost markets.
Estimated Costs Today
| Monthly | Annual | |
|---|---|---|
| Mortgage | $1,795 | $21,540 |
| Home Insurance | $232 | $2,784 |
| Property Taxes | $130 | $1,560 |
| Electricity | $175 | $2,103 |
| Total | $2,332 | $27,984 |
Income You'd Need if You Spent...
How Costs Could Change Over Time
Climate risk is quickly impacting all of the major home ownership costs. Adjust the growth rates and percentage of income spent on housing below to see how your housing costs could change over the next 10 years — and what income you'd need to keep up.
Comparing Against the Market
Price Per Sq Ft
vs Other Active Listings
Avg $/sqft
vs Homes Sold Last Month
Median $/sqft
Current Market Trends
Median Price Per Square Foot
The median price per square foot of homes sold in this area each month. Compare this to this listing's price per square foot to gauge whether the home is priced in line with recent sales.
Historicals for This Listing
Zestimate History ($/sqft)
Price History
| Date | Event | Price |
|---|---|---|
| 2025-11-18 | Price change | $355,000 |
| 2025-10-03 | Listed for sale | $359,000 |
| 2025-09-02 | Listing removed | $359,000 |
| 2025-05-12 | Listed for sale | $359,000 |
 View on Zillow