




329 S B St, Livingston, MT, 59047
About This Home
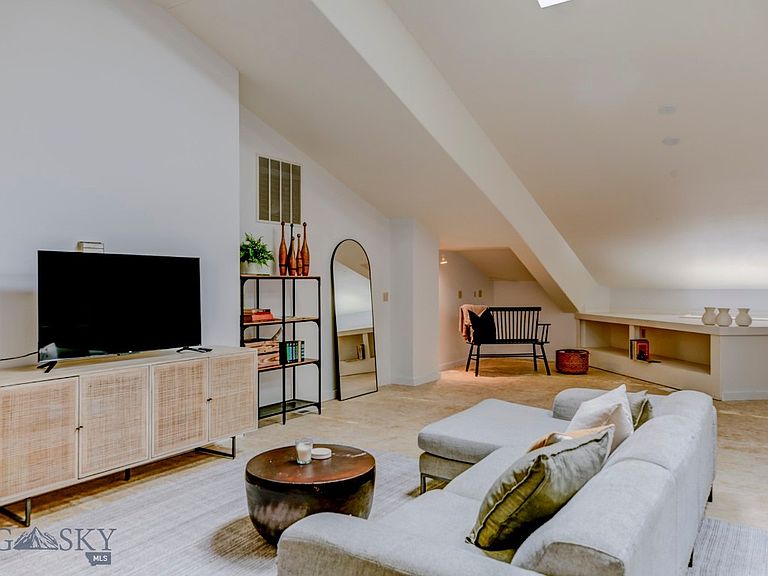
Versatile 10,000 sq/ft Commercial Building – Prime Opportunity in Downtown Livingston Investors and entrepreneurs, this is your canvas. Located on three city lots in the heart of Livingston’s Central Business District (CBD), this 10,000 sq/ft commercial building is a rare opportunity to own an income-generating property with endless potential. The layout is ideal for a flexible, mixed-use concept: A dedicated warehouse or production area with an 8-foot garage door—perfect for makers or shippers. Multiple office spaces throughout—ready to be leased to startups, freelancers, or reimagined as coworking hubs. Upstairs, there are two turnkey residential units: a spacious 2-bedroom, 1-bath apartment (~1,000 sq/ft) and a stylish studio/loft (~1000 sq/ft). Both feature full kitchens, offering live/work flexibility or strong short—or long-term rental income. With CBD zoning, the property allows for a broad spectrum of uses: retail, creative workspaces, gallery, wellness studios, cultural venues, and even high-density residential development. Diversify your investment portfolio; this property delivers the space, location, and zoning to bring bold ideas to life.
Getting Around
 Very Walkable
 Very Limited Transit
 Bikeable
Schools
Construction
Condition
- Year built: 1968
Materials
- Construction materials: Metal Siding
Type & Style
- Home type: SingleFamily
- Property subType: Single Family Residence
Interior
Appliances
- Appliances included: Dryer,Microwave,Range,Refrigerator,Washer
Bedroom
- Level: Main
Bedrooms & Bathrooms
- Bedrooms: 2
- Bathrooms: 1
- Full bathrooms: 1
Dining Room
- Level: Main
Family Room
- Level: Main
Features
- Window Treatments
- Window features: Window Coverings
- Flooring: Laminate,Other,Tile
- Finished area above ground: 1,377
Heating & Cooling
- Heating features: Forced Air,Natural Gas
- Cooling features: Central Air
Interior Area
- Total structure area: 1,377
- Total interior livable area: 1,377 sqft
Kitchen
- Level: Main
Laundry
- Level: Main
Other
- Level: Main
Property
Details
- Parcel number: 0000013620
- Zoning description: C
- Special condition: None
Features
- Levels: One
- Stories: 1
- Has view: Yes
- View description: Mountain(s)
Lot
- Lot size: 10,497 sqft
Parking
- Parking features: No Garage