



1458 Parsons Way, San Luis Obispo, CA, 93401
About This Home
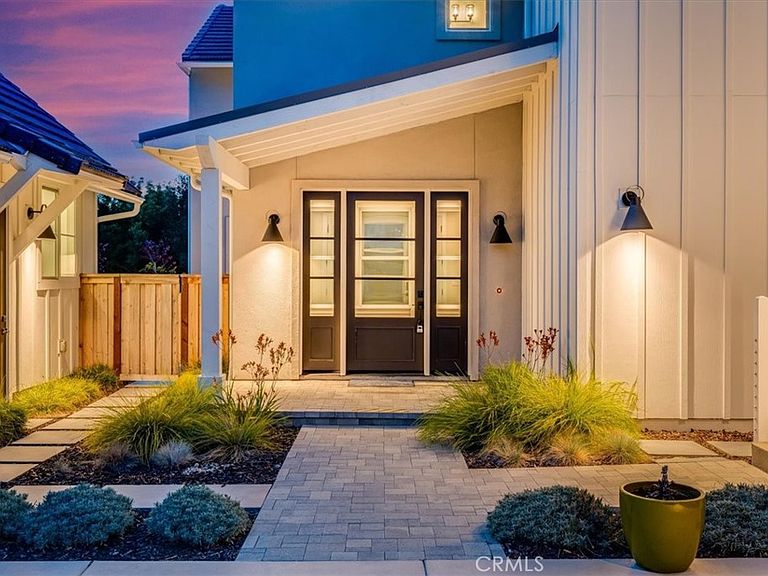
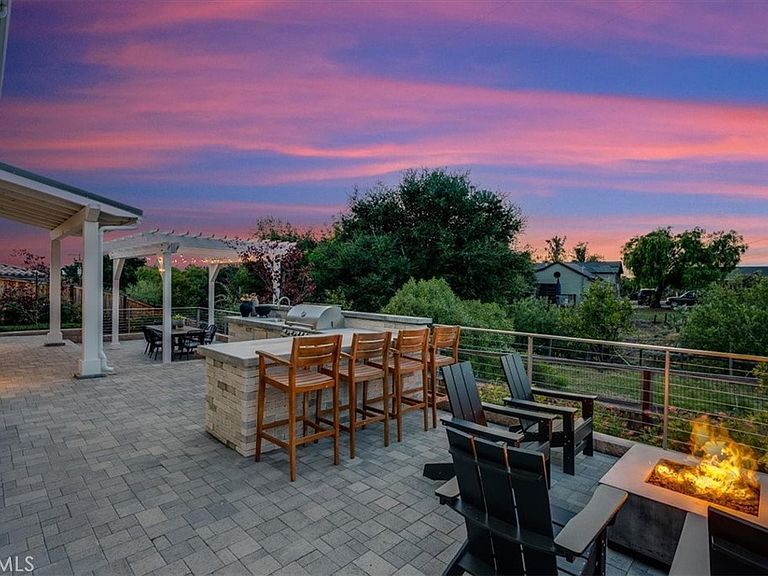
Luxurious living in the prestigious Enclave at Righetti Ranch, one of San Luis Obispo’s most sought-after communities. Completed in 2024, this former model home showcases exceptional craftsmanship, tall ceilings, European oak flooring, and top-of-the-line appliances. With over $700k added in options and upgrades, this home is turn-key; all you have to do is pack your bags. The primary residence offers approximately 3,363± square feet with four bedrooms, one of which is a dedicated office, and four-and-a-half bathrooms, thoughtfully designed for comfort and elevated living. A detached 473± square-foot guest suite above the two-car garage provides a fully independent studio residence with a shared balcony, wet-bar, and beverage fridge; ideal for guests, multigenerational living, or income potential. At the heart of the home, a gourmet kitchen features a waterfall quartzite island, full-size wine fridge, premium WOLF appliances including an 8-burner stove, and a built-in Sub-Zero refrigerator. The expansive great room offers a gas fireplace and large sliding glass doors leading to the landscaped backyard with a covered patio, with a full outdoor kitchen and gas bonfire area. The luxurious primary suite features hillside views, dual walk-in closets, and a beautifully appointed bathroom with a freestanding soaking tub, oversized dual-head shower, and marble finishes. There is a total of three additional bedrooms that offer en-suite baths and walk-in closets, one of which is designed for an office space for work or study. Additional amenities include designer fixtures, owned solar, multi-zoned climate control with Google Nest, tankless water heater with recirculating pump, a two-car garage and a detached single-car garage, and a well-appointed laundry room with GE appliances and built-in cabinets. Located within the highly regarded Los Ranchos School District and with close access to nearby hiking and biking paths, this remarkable property offers an exceptional lifestyle in one of the Central Coast’s premier communities.
Getting Around
 Car-Dependent
 Minimal Transit
 Somewhat Bikeable
Schools
Construction
Condition
- Property condition: Turnkey
- New construction: Yes
- Year built: 2024
Materials
- Foundation: Slab
- Roof: Common Roof,Shingle
Type & Style
- Home type: SingleFamily
- Architectural style: Modern,Ranch
- Property subType: Single Family Residence
Interior
Appliances
- Appliances included: Barbecue,Convection Oven,Double Oven,Dishwasher,Exhaust Fan,Free-Standing Range,Gas Range,High Efficiency Water Heater,Microwave,Refrigerator,Range Hood,Tankless Water Heater,Water To Refrigerator,Warming Drawer,Dryer,Washer
Bathroom
- Features: Bathroom Exhaust Fan,Bathtub,Dual Sinks,Full Bath on Main Level,Humidity Controlled,Low Flow Plumbing Fixtures,Multiple Shower Heads,Quartz Counters,Soaking Tub,Separate Shower
Bedroom
- Features: Bedroom on Main Level
Bedrooms & Bathrooms
- Bedrooms: 5
- Bathrooms: 6
- Full bathrooms: 5
- 1/2 bathrooms: 1
- Main level bathrooms: 1
- Main level bedrooms: 1
Features
- Beamed Ceilings,Built-in Features,Balcony,Ceiling Fan(s),Eat-in Kitchen,Furnished,High Ceilings,Pantry,Quartz Counters,Bedroom on Main Level,Primary Suite,Walk-In Pantry,Wine Cellar,Walk-In Closet(s)
- Door features: Sliding Doors
- Window features: Custom Covering(s),Screens,Shutters
- Flooring: Wood
- Fireplace features: Family Room
- Fireplace: Yes
- Common walls with other units/homes: No Common Walls
Heating & Cooling
- Heating features: Central,Forced Air,Fireplace(s)
- Cooling features: Central Air,Humidity Control
Interior Area
- Total interior livable area: 3,836 sqft
Kitchen
- Features: Built-in Trash/Recycling,Kitchen Island,Kitchen/Family Room Combo,Quartz Counters,Self-closing Cabinet Doors,Self-closing Drawers,Walk-In Pantry
Other
- Features: Walk-In Closet(s)
Pantry
- Features: Walk-In Pantry
Property
Details
- Parcel number: 004719002
- Special condition: Standard
Features
- Levels: Two
- Stories: 1
- Entry location: 1
- Pool features: None
- Patio & porch: Front Porch,Open,Patio
- Exterior features: Rain Gutters
- Spa features: None
- Fencing: Wood
- Has view: Yes
- View description: Hills
Lot
- Lot size: 8,933 sqft
- Features: 0-1 Unit/Acre,Back Yard,Drip Irrigation/Bubblers,Landscaped,Near Park
Parking
- Total spaces: 3
- Parking features: Door-Multi,Door-Single,Driveway,Garage,Garage Door Opener
- Has garage: Yes
- Attached garage spaces: 3
- Covered spaces: 3
Climate Risk is Financial Risk
Every home has a financial story beyond the listing price. Below, you’ll see the climate risks that could affect this property — and in Bills & Affordability, how those risks may influence repairs, insurance, utilities, and long-term value.
Biggest Threats for This Home
- Inland Flooding

- Drought

- Earthquake

- Landslide

- Wildfire

How This Home’s Risks Compare
FEMA Declared Disasters in San Luis Obispo County and California
Understanding the Costs
Financial advisors generally recommend spending no more than 30% of your gross household income on housing costs. In practice, many households stretch to 35% or beyond — especially in high-cost markets.
Estimated Costs Today
| Monthly | Annual | |
|---|---|---|
| Mortgage | $14,456 | $173,472 |
| Home Insurance * | $374 | $4,488 |
| Property Taxes | $2,620 | $31,440 |
| Electricity | $822 | $9,870 |
| Total | $18,272 | $219,264 |
Income You'd Need if You Spent...
California FAIR Plan Programs
How Costs Could Change Over Time
Climate risk is quickly impacting all of the major home ownership costs. Adjust the growth rates and percentage of income spent on housing below to see how your housing costs could change over the next 10 years — and what income you'd need to keep up.
Comparing Against the Market
Price Per Sq Ft
vs Other Active Listings
Avg $/sqft
vs Homes Sold Last Month
Median $/sqft
Current Market Trends
Median Price Per Square Foot
The median price per square foot of homes sold in this area each month. Compare this to this listing's price per square foot to gauge whether the home is priced in line with recent sales.
Historicals for This Listing
Zestimate History ($/sqft)
Price History
| Date | Event | Price |
|---|---|---|
| 2026-04-30 | Listed for sale | $2,859,000 |
| 2025-11-02 | Listing removed | $2,845,000 |
| 2025-06-30 | Listed for sale | $2,945,000 |
| 2024-12-05 | Sold | $1,827,500 |
 View on Zillow