


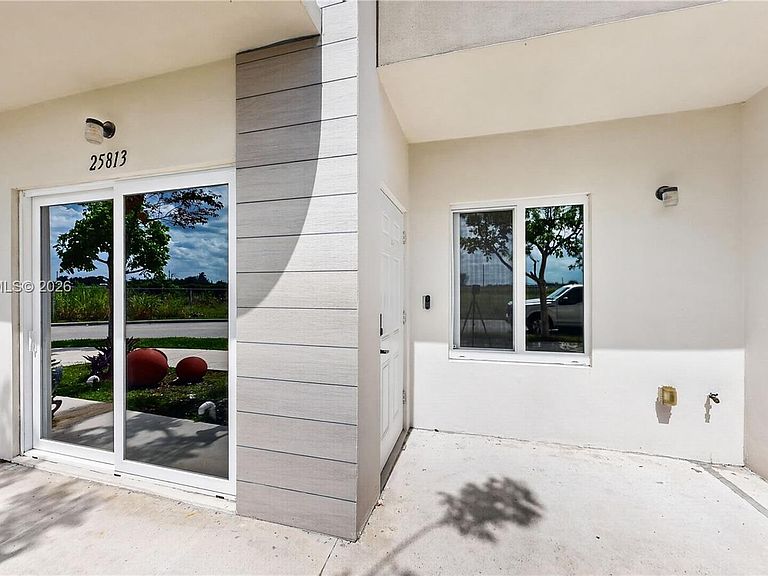

25813 SW 145th Ave, Homestead, FL, 33032
4beds
4baths
1,398sqft
$419,000
$300price/sqft
$3,208/moest. monthly cost
$128,320/yrincome needed
About This Home
Welcome to this beautiful 2022 tri-level townhouse in the gated Redland Shores community featuring 4 bedrooms, 3.5 bathrooms, and a versatile floor plan. A desirable first-floor bedroom with a private bath is perfect for guests, in-laws, or a home office. Enjoy an open-concept living area with porcelain tile floors, impact windows and doors, stainless steel appliances, granite countertops, and modern finishes throughout. The highlight of the home is the private rooftop terrace with beautiful, relaxing views, perfect for unwinding or entertaining. Low HOA and convenient access to the Turnpike, US-1, shopping, dining, schools, and parks. Enjoy the 3D virtual tour! May your best start here!
Getting Around
34
 Car-Dependent
42
 Some Transit
52
 Bikeable
Schools
4/10
5/10
3/10
Construction
Condition
- Year built: 2022
Materials
- Construction materials: Concrete Block Construction,CBS Construction
Type & Style
- Home type: Townhouse
- Property subType: Townhouse
Interior
Appliances
- Appliances included: Dishwasher,Dryer,Electric Range,Electric Water Heater,Ice Maker,Microwave,Refrigerator,Self Cleaning Oven,Washer
- Laundry features: Laundry Room
Bedrooms & Bathrooms
- Bedrooms: 4
- Bathrooms: 4
- Full bathrooms: 3
- 1/2 bathrooms: 1
Features
- Closet Cabinetry,Entrance Foyer,Pantry,Walk-In Closet(s)
- Door features: High Impact Doors
- Window features: Clear Impact Glass,Complete Impact Glass,Blinds,High Impact Windows
- Flooring: Tile
Heating & Cooling
- Heating features: Central,Electric
- Cooling features: Ceiling Fan(s),Central Air,Electric
Interior Area
- Total structure area: 1,398
- Total interior livable area: 1,398 sqft
Property
Details
- Parcel number: 3069270361010
- Attached to another structure: Yes
Features
- Entry location: First Floor Entry,Foyer
- Patio & porch: Patio
- Exterior features: Balcony
- Has view: Yes
- View description: Garden
Lot
- Features: East Of Us1
Parking
- Parking features: 2 Or More Spaces,Other,On Street
- Has uncovered spaces: Yes