

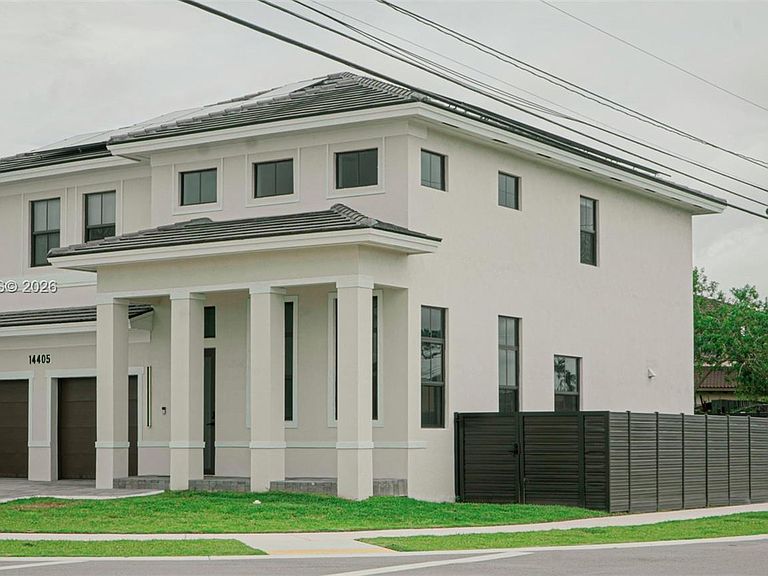


14405 SW 13th Ter, Miami, FL, 33184
About This Home
New construction home offering 5 bedrooms and 4 full bathrooms with a spacious and functional layout designed for modern living. The impressive double-height ceilings create an open and elegant atmosphere filled with natural light. This property stands out with custom color-changing LED lighting surrounding the entire exterior, creating a sophisticated ambiance day and night. Inside, enjoy LED hi-hat recessed lighting throughout the entire home, including closets adding both style and functionality. The home also features smart privacy film on the windows that transitions from clear to frosted with remote control, offering privacy and convenience at the touch of a button. The second floor is equipped with motorized blackout shades on all windows for enhanced comfort and light control. The garage has been upgraded with custom-installed kitchen-style cabinetry for additional storage and versatility along with a premium epoxy-coated garage floor. Additional highlights include leased solar panels (lease to be transferred to buyer) for improved energy efficiency and an alkaline water filtration system. Conveniently located just 15 min from Dolphin Mall and Miami Int Airport, this home offers quick access to shopping, dining, entertainment, and major transportation routes while maintaining the comfort of a residential setting. A rare opportunity to own a smart, upgraded, move-in-ready home with luxury finishes in a prime Miami location.
Getting Around
 Somewhat Walkable
 Minimal Transit
 Somewhat Bikeable
Schools
Construction
Condition
- Property condition: Completely Renovated,New Construction
- New construction: Yes
- Year built: 2024
Materials
- Roof: Concrete
- Construction materials: Concrete Block Construction
Type & Style
- Home type: SingleFamily
- Property subType: Single Family Residence
Interior
Appliances
- Appliances included: Dishwasher,Dryer,Electric Range,Electric Water Heater,Microwave,Water Purifier,Refrigerator,Washer
Bedrooms & Bathrooms
- Bedrooms: 5
- Bathrooms: 4
- Full bathrooms: 4
Features
- Door features: High Impact Doors
- Window features: Blinds
Heating & Cooling
- Heating features: Central,Electric
- Cooling features: Other
Interior Area
- Total structure area: 3,466
- Total interior livable area: 2,751 sqft
Property
Details
- Parcel number: 3049101520010
- Zoning: 0102
Features
- Stories: 2
- Entry location: First Floor Entry
- Pool features: R30-No Pool/No Water
- Exterior features: Room For Pool
- Fencing: Fenced
- Has view: Yes
- View description: Other
Lot
- Lot size: 5,382 sqft
- Features: Less Than 1/4 Acre Lot
Parking
- Total spaces: 2
- Parking features: Additional Spaces Available,Driveway
- Has garage: Yes
- Attached garage spaces: 2
- Covered spaces: 2
- Has uncovered spaces: Yes