


8608 Falcon Nest Ct, Colorado Springs, CO, 80908
About This Home
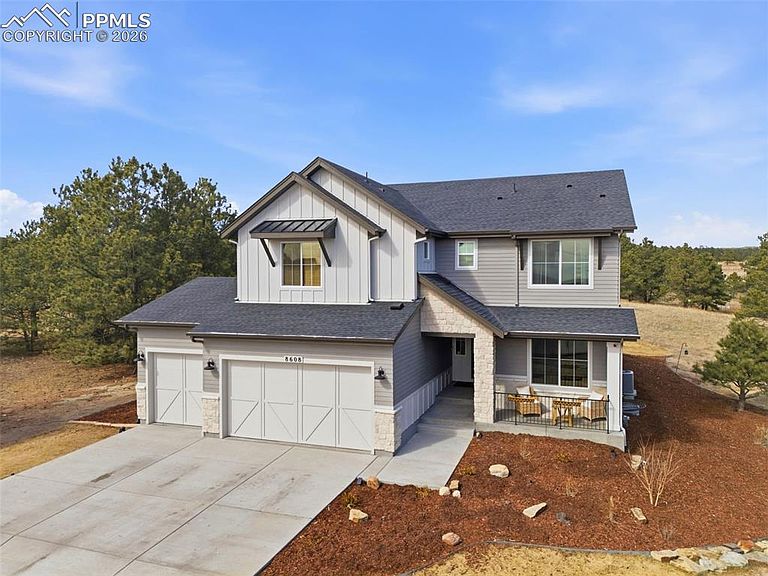
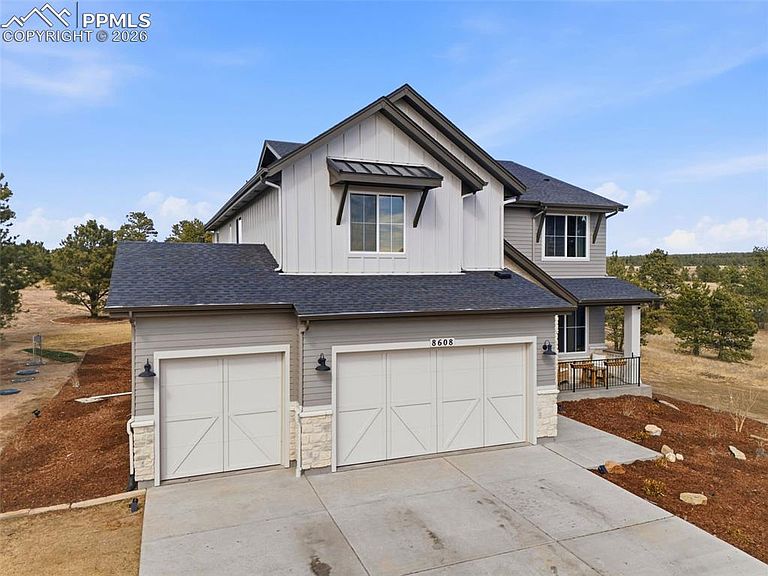
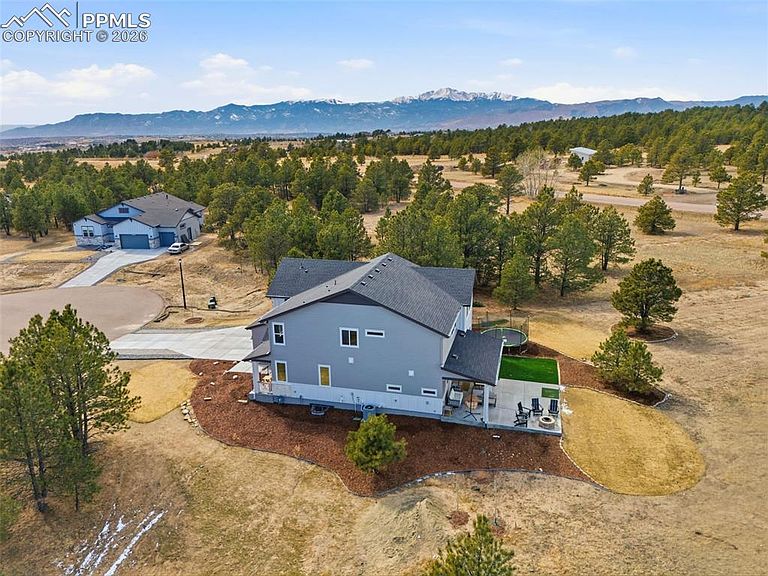
Nestled on 2.5 private, treed acres, this exceptional 2-story home offers a blend of elegance, modern comfort, and country living. Thoughtfully designed w/ both grand entertaining and everyday living in mind, this residence built in 2024 showcases elevated finishes & expansive living spaces. Upon entry, you are welcomed by a soaring 18-foot ceiling & dramatic floor-to-ceiling stone fireplace that anchors the main living area in warmth and architectural beauty. The open-concept kitchen is a true showpiece, designed for gathering and entertaining, featuring upgraded quartz countertops, premium cabinetry with soft-close hinges, undermount sinks, and high-end finishes at every turn. A versatile sitting room & a private study provide spaces for quiet moments or work. Upstairs, a charming glassed-in loft overlooks the main level, offering a flexible, perched retreat. The luxurious primary suite serves as a private sanctuary, complete w/ a spa-inspired 5-piece bath adorned w/ floor-to-ceiling upgraded tile & sophisticated finishes. A well-appointed junior suite provides privacy for guests or family members. An additional 3rd bedroom, full bath, and laundry room complete the upper level. The expansive lower level is designed for recreation and entertainment, featuring a spacious rec room & dedicated golf area. No detail has been overlooked, with luxury vinyl plank flooring extending seamlessly throughout every level, a striking wood staircase, upgraded electrical and low-voltage enhancements, and carefully curated design selections throughout the home. Additional amenities include a 3-car garage w/ 220V, expanded driveway, hook-up for hot tub, plumbed for a wet bar in the basement, septic system, and brand-new well. Countless modern upgrades, a super livable floorplan, and an extended patio space, all set against the backdrop of serene acreage that offers both privacy and possibility.
Getting Around
 Car-Dependent
 No Nearby Transit
 Somewhat Bikeable
Schools
Construction
Condition
- Property condition: Existing Home
- Year built: 2025
Materials
- Roof: Composite Shingle
- Construction materials: Stone,Wood Siding,Framed on Lot
Other
- Builder model: Fairhope
- Builder name: Vantage Hm Corp
Type & Style
- Home type: SingleFamily
- Property subType: Single Family Residence
Interior
Appliances
- Appliances included: Dishwasher,Disposal,Dryer,Oven,Refrigerator,Washer
- Laundry features: Upper Level
Basement
- Has basement: Yes
- Basement: Full,Partially Finished
Bedrooms & Bathrooms
- Bedrooms: 4
- Bathrooms: 5
- Full bathrooms: 3
- 3/4 bathrooms: 1
- 1/2 bathrooms: 1
Features
- 5-Pc Bath,9Ft + Ceilings,Beamed Ceilings,French Doors,Great Room,Breakfast Bar,Pantry
- Flooring: Carpet,Ceramic Tile,Plank,Luxury Vinyl
- Number of fireplaces: 1
- Fireplace features: Gas,One
- Fireplace: Yes
- Finished area below ground: 1,400
- Finished area above ground: 2,886
Heating & Cooling
- Heating features: Forced Air,Natural Gas
- Cooling features: Central Air
Interior Area
- Total structure area: 4,286
- Total interior livable area: 4,286 sqft
Other
- Level: Upper
- Area: 266
Property
Features
- Levels: Two
- Stories: 2
- Patio & porch: Concrete,Covered
- Fencing: None
Lot
- Lot size: 2.72 Acres
- Features: Cul-De-Sac,Rural,Wooded,Hiking Trail,Near Fire Station,Near Hospital,Near Public Transit,HOA Required $,Landscaped
Parking
- Total spaces: 3
- Parking features: Attached,Garage Door Opener,Concrete Driveway
- Has garage: Yes
- Attached garage spaces: 3
- Covered spaces: 3
Climate Risk is Financial Risk
Every home has a financial story beyond the listing price. Below, you’ll see the climate risks that could affect this property — and in Bills & Affordability, how those risks may influence repairs, insurance, utilities, and long-term value.
Biggest Threats for This Home
- Winter Weather

- Hail

- Lightning

- Tornado

- Wildfire

- Inland Flooding

- Strong Wind

How This Home’s Risks Compare
FEMA Declared Disasters Across Colorado Counties
Understanding the Costs
Financial advisors generally recommend spending no more than 30% of your gross household income on housing costs. In practice, many households stretch to 35% or beyond — especially in high-cost markets.
Estimated Costs Today
| Monthly | Annual | |
|---|---|---|
| Mortgage | $6,568 | $78,816 |
| Home Insurance * | $406 | $4,872 |
| Property Taxes | $487 | $5,844 |
| Electricity | $323 | $3,882 |
| Total | $7,784 | $93,408 |
Income You'd Need if You Spent...
Colorado FAIR Plan Programs
How Costs Could Change Over Time
Climate risk is quickly impacting all of the major home ownership costs. Adjust the growth rates and percentage of income spent on housing below to see how your housing costs could change over the next 10 years — and what income you'd need to keep up.
Comparing Against the Market
Price Per Sq Ft
vs Other Active Listings
Avg $/sqft
vs Homes Sold Last Month
Median $/sqft
Current Market Trends
No market data available for this area
Historicals for This Listing
Zestimate History ($/sqft)
Price History
| Date | Event | Price |
|---|---|---|
| 2026-04-20 | Price change | $1,299,000 |
| 2026-03-22 | Price change | $1,349,000 |
| 2026-02-25 | Listed for sale | $1,399,000 |
| 2025-05-15 | Sold | $1,290,675 |
 View on Zillow