


216 INVERNESS AVENUE, Temple Terrace, FL, 33617
About This Home
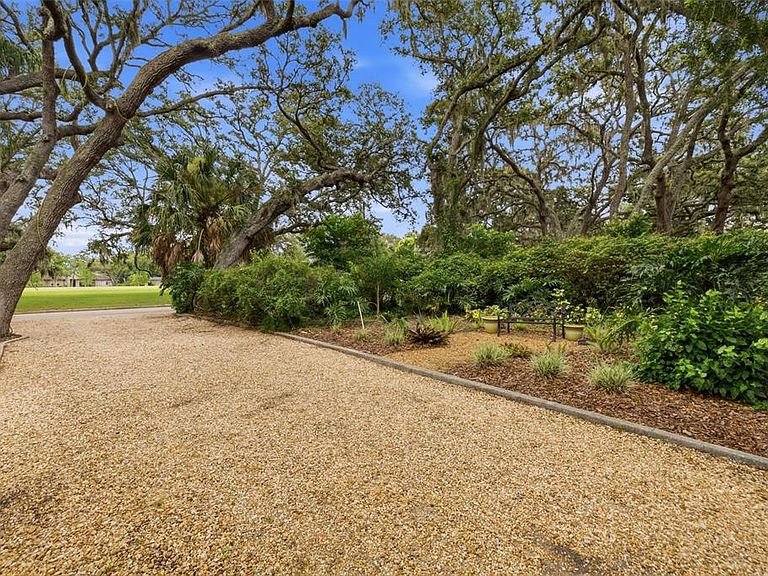
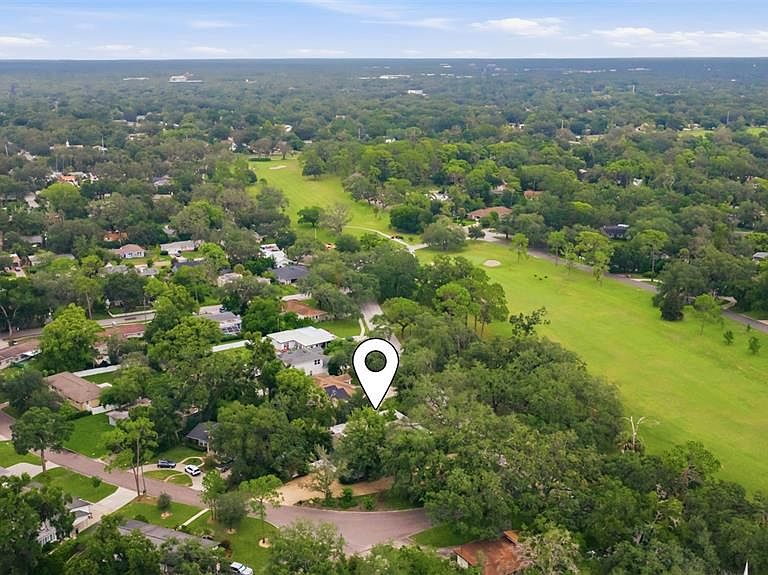
Under contract-accepting backup offers. One or more photo(s) has been virtually staged. Welcome! This ranch style home is in the heart of Temple Terrace Estates, an idyllic, golf-cart-friendly enclave known for its tree canopy and unbeatable convenience and is perfectly situated on nearly one-third acre and includes a thriving landscape, a meandering pebble and stone driveway and is located steps away from the Temple Terrace Golf & Country Club. Upon closing you can enjoy a free 90-day social membership at the Country Club after the purchase of your new home and within 60 days of closing. This vintage oasis has direct golf course views and includes the following capital improvements: new roof (2026), HVAC system and duct replacement installed (2023), and 50-gallon hot water (2026). If you are looking for the perfect location and a distinctive home to make your own this home features a light-filled oversized great room which leads to an expansive, screened-in patio with wet-bar and outdoor refrigerator designed for Florida living. The bright and airy kitchen offers a cozy breakfast nook and convenient access to a rear patio, lanai and a fully fenced back-yard. A separate formal dining room features extra room for those special family gatherings. The primary suite offers wood laminate flooring, window blinds, an en-suite master bathroom, large walk-in closet and two cedar-lined wall closets. Two additional bedrooms afford flexibility for guests, family, or an office. This home also boasts an extra-large two-car garage which supplies abundant storage space, room for a golf cart, includes a separate work bench and a third bathroom. From this tranquil oasis, you can cruise your golf cart straight to the country club—or walk to the scenic riverside park. This location seamlessly balances a small-town serenity with urban accessibility and places you just minutes from USF and Moffit as well as major expressways (I-75/I-275/I-4) ensuring an easy commute to downtown Tampa and the airport.
Getting Around
 Car-Dependent
 Some Transit
 Somewhat Bikeable
Schools
Construction
Condition
- Property condition: Completed
- Year built: 1956
Materials
- Foundation: Slab
- Roof: Other
- Construction materials: Stucco
Type & Style
- Home type: SingleFamily
- Property subType: Single Family Residence
Interior
Appliances
- Appliances included: Dryer,Electric Water Heater,Microwave,Range,Refrigerator,Washer
- Laundry features: In Garage
Balcony Porch Lanai
- Features: Wet Bar
- Level: First
- Area: 672
- Dimensions: 24x28
Bedroom2
- Features: Built-in Closet
- Level: First
- Area: 169
- Dimensions: 13x13
Bedroom3
- Features: Built-in Closet
- Level: First
- Area: 156
- Dimensions: 12x13
Bedrooms & Bathrooms
- Bedrooms: 3
- Bathrooms: 2
- Full bathrooms: 2
Dining Room
- Level: First
- Area: 168
- Dimensions: 12x14
Features
- Ceiling Fan(s),Crown Molding,Eating Space In Kitchen,Primary Bedroom Main Floor,Walk-In Closet(s)
- Door features: Sliding Doors
- Window features: Window Treatments
- Flooring: Carpet,Laminate,Other
Great Room
- Level: First
- Area: 435
- Dimensions: 15x29
Heating & Cooling
- Heating features: Central
- Cooling features: Central Air
Interior Area
- Total structure area: 3,624
- Total interior livable area: 2,073 sqft
Kitchen
- Level: First
- Area: 220
- Dimensions: 10x22
Primary Bedroom
- Features: Walk-In Closet(s)
- Level: First
- Area: 256
- Dimensions: 16x16
Property
Details
- Parcel number: T22281954S0000B700010.0
- Zoning: R-10
- Special condition: None
Features
- Levels: One
- Stories: 1
- Exterior features: Rain Gutters
- Fencing: Fenced,Vinyl
Lot
- Lot size: 0.35 Acres
Parking
- Total spaces: 2
- Parking features: Bath In Garage,Circular Driveway,Covered,Driveway,Garage Door Opener,Garage Faces Side,Golf Cart Garage,Ground Level,Oversized
- Has garage: Yes
- Attached garage spaces: 2
- Covered spaces: 2
- Has uncovered spaces: Yes
Climate Risk is Financial Risk
Every home has a financial story beyond the listing price. Below, you’ll see the climate risks that could affect this property — and in Bills & Affordability, how those risks may influence repairs, insurance, utilities, and long-term value.
Biggest Threats for This Home
- Hurricane

- Tornado

- Cold Wave

- Heat Wave

- Inland Flooding

- Lightning

- Tsunami

How This Home’s Risks Compare
FEMA Declared Disasters in Hillsborough County and Florida
Understanding the Costs
Financial advisors generally recommend spending no more than 30% of your gross household income on housing costs. In practice, many households stretch to 35% or beyond — especially in high-cost markets.
Estimated Costs Today
| Monthly | Annual | |
|---|---|---|
| Mortgage | $2,199 | $26,388 |
| Home Insurance * | $428 | $5,136 |
| Property Taxes | $542 | $6,504 |
| Electricity | $208 | $2,503 |
| Total | $3,377 | $40,524 |
Income You'd Need if You Spent...
Florida FAIR Plan Programs



How Costs Could Change Over Time
Climate risk is quickly impacting all of the major home ownership costs. Adjust the growth rates and percentage of income spent on housing below to see how your housing costs could change over the next 10 years — and what income you'd need to keep up.
Comparing Against the Market
Price Per Sq Ft
vs Other Active Listings
Avg $/sqft
vs Homes Sold Last Month
Median $/sqft
Current Market Trends
Median Price Per Square Foot
The median price per square foot of homes sold in this area each month. Compare this to this listing's price per square foot to gauge whether the home is priced in line with recent sales.
Historicals for This Listing
Zestimate History ($/sqft)
Price History
| Date | Event | Price |
|---|---|---|
| 2026-08-11 | Listed for sale | $434,900 |
| 2026-08-04 | Contingent | $434,900 |
| 2026-08-01 | Listed for sale | $434,900 |
| 2000-05-02 | Sold | $158,000 |
 View on Zillow