

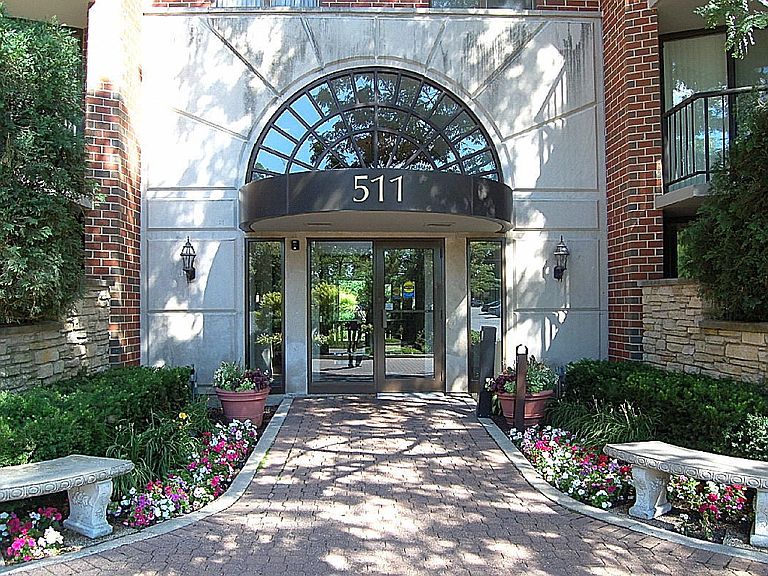


511 Aurora Ave Unit 418, Naperville, IL, 60540
About This Home
Prime Location! RiverPlace is perfectly situated along Naperville's famed River Walk, just a short distance to downtown shops, restaurants, and events. Plus, it's only 1.6 miles from the 5th Ave train station, close to top-rated schools and Edward Hospital. This is maintenance-free living at its best! This spacious "I" model RiverPlace condo offers a 4th-floor location with a generous wrap-around balcony. The unit has been freshly painted, walls and trim (July 2026) and new carpet in both bedrooms (July 2026).The remodeled kitchen boasts ample cabinetry, granite countertops, stainless steel appliances (2024), and ceramic flooring. The open-concept dining area and living room feature a cozy wood-burning fireplace and Crown Molding. The primary suite includes a large walk-in closet and an updated bathroom with a custom ceramic tiled walk-in shower and glass doors, (2024). The 2nd bath has a new ceramic tiled tub surround and water supply faucet (2026). One deeded underground parking space (#107, PIN # 0724124165), and two exterior parking spaces are included with this unit. There is additional storage on the same floor. The HOA fee covers nearly everything: gas, electric, water, basic cable TV & internet, garbage service, continental breakfast, 24-hour fitness center, snow removal & landscaping, common area maintenance (interior & exterior). Enjoy access to the beautiful Pavilion-Party Room with a large deck overlooking the River Walk and Carillon, available for private events and community gatherings. The HOA is currently rehabbing all the common areas i.e.: hallways with LVP flooring and fresh paint on the walls and trim.
Getting Around
 Somewhat Walkable
 Some Transit
 Somewhat Bikeable
Schools
Construction
Condition
- Year built: 1986
Materials
- Construction materials: Brick
Notable Dates
- Major remodel year: 2025
Other
- Builder model: I
Type & Style
- Home type: Condo
- Property subType: Condominium,Single Family Residence
Interior
Appliances
- Appliances included: Range,Microwave,Dishwasher,Refrigerator,Washer,Dryer,Disposal,Stainless Steel Appliance(s)
- Laundry features: Washer Hookup,Electric Dryer Hookup,In Unit
Basement
- Basement: None
Bedroom2
- Features: Flooring (Carpet)
- Level: Fourth
- Area: 121
- Dimensions: 11X11
Bedrooms & Bathrooms
- Bedrooms: 2
- Bathrooms: 2
- Full bathrooms: 2
Dining Room
- Features: Flooring (Engineered Hardwood)
- Level: Fourth
- Area: 80
- Dimensions: 10X8
Features
- Elevator,Storage
- Window features: Screens
- Flooring: Hardwood
- Number of fireplaces: 1
- Fireplace features: Wood Burning,Living Room
- Fireplace: Yes
- Common walls with other units/homes: End Unit
Heating & Cooling
- Heating features: Steam
- Cooling features: Central Air
Interior Area
- Total structure area: 0
- Total interior livable area: 1,192 sqft
Kitchen
- Features: Kitchen (Galley),Flooring (Ceramic Tile)
- Level: Fourth
- Area: 56
- Dimensions: 8X7
Laundry
- Features: Flooring (Vinyl)
- Level: Fourth
- Area: 35
- Dimensions: 7X5
Living Room
- Features: Flooring (Engineered Hardwood)
- Level: Fourth
- Area: 252
- Dimensions: 18X14
Master Bedroom
- Features: Flooring (Carpet),Bathroom (Full,Shower Only)
- Level: Fourth
- Area: 195
- Dimensions: 15X13
Property
Accessibility
- Accessibility features: Door Width 32 Inches or More,Swing In Door(s),Lever Door Handles,Entry Slope less than 1 foot,Low Pile Carpeting,Main Level Entry,No Interior Steps,Disabled Parking,Disability Access
Details
- Parcel number: 0724124078
- Special condition: None
- Other equipment: TV-Cable,Intercom
Features
- Exterior features: Balcony
- On waterfront: Yes
- Waterfront features: Pond,River Front
Lot
- Features: Landscaped,Wooded
Parking
- Total spaces: 3
- Parking features: Asphalt,Garage Door Opener,Heated Garage,Yes,Garage Owned,Attached,Assigned,Unassigned,Off Street,Guest,Owned,Garage
- Has garage: Yes
- Attached garage spaces: 1
- Covered spaces: 1
- Has uncovered spaces: Yes
Climate Risk is Financial Risk
Every home has a financial story beyond the listing price. Below, you’ll see the climate risks that could affect this property — and in Bills & Affordability, how those risks may influence repairs, insurance, utilities, and long-term value.
Biggest Threats for This Home
- Cold Wave

- Inland Flooding

- Tornado

- Lightning

- Strong Wind

How This Home’s Risks Compare
FEMA Declared Disasters Across Illinois Counties
Understanding the Costs
Financial advisors generally recommend spending no more than 30% of your gross household income on housing costs. In practice, many households stretch to 35% or beyond — especially in high-cost markets.
Estimated Costs Today
| Monthly | Annual | |
|---|---|---|
| Mortgage | $2,122 | $25,464 |
| Home Insurance * | $144 | $1,728 |
| Property Taxes | $661 | $7,932 |
| Electricity | $130 | $1,569 |
| Total | $3,057 | $36,684 |
Income You'd Need if You Spent...
Illinois FAIR Plan Programs


How Costs Could Change Over Time
Climate risk is quickly impacting all of the major home ownership costs. Adjust the growth rates and percentage of income spent on housing below to see how your housing costs could change over the next 10 years — and what income you'd need to keep up.
Comparing Against the Market
Price Per Sq Ft
vs Other Active Listings
Avg $/sqft
vs Homes Sold Last Month
Median $/sqft
Current Market Trends
Median Price Per Square Foot
The median price per square foot of homes sold in this area each month. Compare this to this listing's price per square foot to gauge whether the home is priced in line with recent sales.
Historicals for This Listing
Zestimate History ($/sqft)
Price History
| Date | Event | Price |
|---|---|---|
| 2025-04-20 | Listing removed | $2,600 |
| 2025-04-02 | Listed for rent | $2,600 |
| 2021-01-25 | Listing removed | -- |
| 2020-10-08 | Price change | $2,200 |
| 2020-05-21 | Listed for rent | $2,400 |
| 2013-11-15 | Listing removed | $1,950 |
| 2013-10-05 | Price change | $1,950 |
| 2013-09-26 | Price change | $1,900 |
| 2013-08-26 | Listed for rent | $2,000 |
| 2012-10-20 | Listing removed | $1,800 |
| 2012-10-17 | Price change | $1,800 |
| 2012-10-10 | Price change | $1,850 |
| 2012-09-25 | Listed for rent | $1,900 |
| 2012-08-25 | Listing removed | $1,800 |
| 2012-08-20 | Listed for sale | $1,800 |
| 2012-07-26 | Listing removed | $1,800 |
| 2012-07-19 | Listed for rent | $1,800 |
| 2012-07-18 | Sold | $216,000 |
| 2012-05-16 | Price change | $247,900 |
| 2011-12-06 | Listed for sale | $257,900 |
| 2001-08-14 | Sold | $201,000 |
| 1999-07-07 | Sold | $169,000 |
For Sale by Agent
 View on Zillow