


942 Montgomery Ct, Naperville, IL, 60540
About This Home
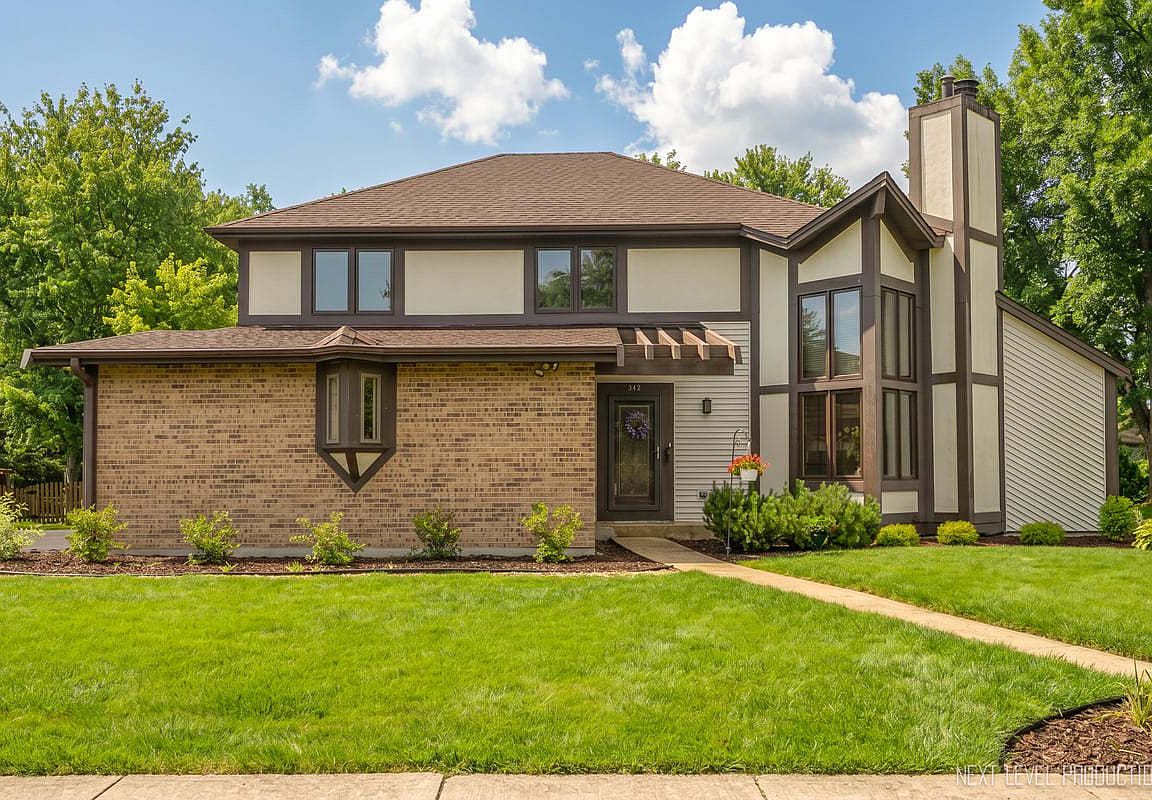
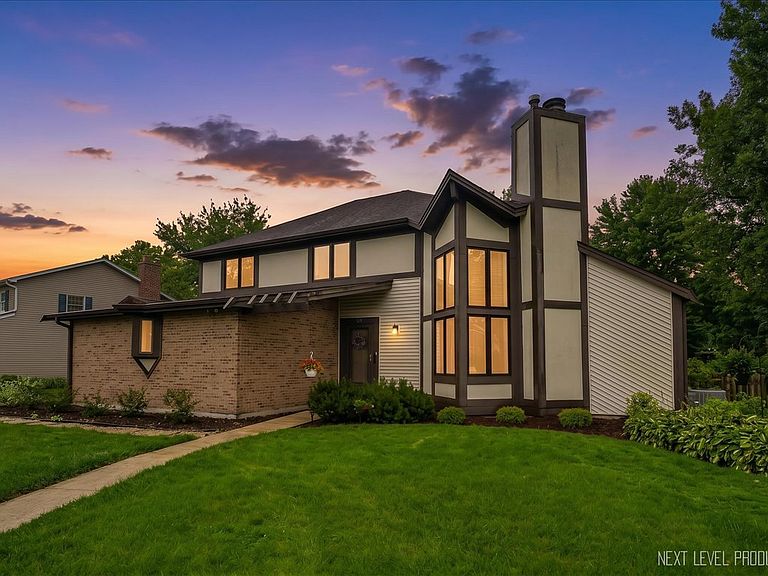
Own a piece of Naperville architectural history! Designed by renowned architect Don A. Tosi, whose architectural legacy is celebrated in the newly published Don Tosi's Naperville, A 2025 Architectural Survey, this distinctive Hobson West residence beautifully blends iconic mid-century modern architecture with thoughtful modern updates. Tucked away on a quiet cul-de-sac, this beautifully refreshed 3-bedroom, 2.1-bath home with a first-floor office offers approximately 2,490 square feet of thoughtfully designed living space in award-winning Naperville District 203. Dramatic vaulted ceilings, exposed wood beams, skylights, expansive windows, iconic circular windows, and a striking floating staircase create an unforgettable first impression. The spacious kitchen features abundant cabinetry, a large center island with seating, stainless steel appliances, and opens seamlessly to the adjacent family room-ideal for both everyday living and entertaining. The soaring great room offers a cozy fireplace, wet bar, and open dining area designed for gatherings large and small. The generously sized primary suite provides a peaceful retreat with an ensuite bath, while two additional bedrooms and a full half bath complete the second level. The partially finished basement offers additional flexible living space with a kitchenette, dedicated laundry area, abundant storage, and endless possibilities for recreation, hobbies, or future customization. Recent improvements include fresh interior paint, brand-new carpet throughout, updated luxury vinyl flooring in the primary bath, and refreshed landscaping. Ideally located just minutes from parks, shopping, dining, and vibrant downtown Naperville, this thoughtfully refreshed architectural gem offers a rare opportunity to own one of Hobson West's most distinctive homes.
Getting Around
 Somewhat Walkable
 No Nearby Transit
 Bikeable
Schools
Construction
Condition
- Year built: 1981
Materials
- Foundation: Concrete Perimeter
- Roof: Asphalt
- Construction materials: Aluminum Siding,Stucco
Type & Style
- Home type: SingleFamily
- Architectural style: Mid-Century Modern
- Property subType: Single Family Residence
Interior
Appliances
- Appliances included: Dishwasher,Refrigerator,Disposal,Stainless Steel Appliance(s),Gas Oven
Basement
- Has basement: Yes
- Basement: Partially Finished,Crawl Space,Full
Bedroom2
- Features: Flooring (Carpet),Window Treatments (Blinds)
- Level: Second
- Area: 144
- Dimensions: 12X12
Bedroom3
- Features: Flooring (Carpet),Window Treatments (Blinds)
- Level: Second
- Area: 132
- Dimensions: 12X11
Bedrooms & Bathrooms
- Bedrooms: 3
- Bathrooms: 3
- Full bathrooms: 2
- 1/2 bathrooms: 1
Dining Room
- Features: Flooring (Carpet),Window Treatments (Skylight(s))
- Level: Main
- Area: 143
- Dimensions: 13X11
Family Room
- Features: Flooring (Hardwood),Window Treatments (Plantation Shutters)
- Level: Main
- Area: 210
- Dimensions: 15X14
Features
- Vaulted Ceiling(s),Wet Bar
- Window features: Skylight(s),Drapes,Blinds,Plantation Shutters
- Flooring: Carpet
- Number of fireplaces: 1
- Fireplace features: Family Room
- Fireplace: Yes
- Finished area below ground: 344
Foyer
- Features: Flooring (Tile)
- Level: Main
- Area: 72
- Dimensions: 9X8
Heating & Cooling
- Heating features: Natural Gas
- Cooling features: Central Air
Interior Area
- Total structure area: 3,103
- Total interior livable area: 2,490 sqft
Kitchen
- Features: Kitchen (Eating Area-Table Space,Island),Flooring (Hardwood)
- Level: Main
- Area: 143
- Dimensions: 13X11
Laundry
- Level: Basement
- Area: 154
- Dimensions: 14X11
Living Room
- Features: Flooring (Carpet),Window Treatments (Skylight(s))
- Level: Main
- Area: 304
- Dimensions: 19X16
Master Bedroom
- Features: Flooring (Carpet),Window Treatments (Blinds),Bathroom (Full)
- Level: Second
- Area: 238
- Dimensions: 17X14
Office
- Level: Main
- Area: 132
- Dimensions: 12X11
Property
Accessibility
- Accessibility features: No Disability Access
Details
- Parcel number: 0725107020
- Special condition: None
- Other equipment: Ceiling Fan(s)
Features
- Stories: 2
- Patio & porch: Patio
Lot
- Lot size: 0.28 Acres
- Features: Cul-De-Sac,Irregular Lot
- Lot size dimensions: 85x133
Parking
- Total spaces: 2
- Parking features: Asphalt,Garage Door Opener,Yes,Garage Owned,Attached,Garage
- Has garage: Yes
- Attached garage spaces: 2
- Covered spaces: 2
- Has uncovered spaces: Yes
Climate Risk is Financial Risk
Every home has a financial story beyond the listing price. Below, you’ll see the climate risks that could affect this property — and in Bills & Affordability, how those risks may influence repairs, insurance, utilities, and long-term value.
Biggest Threats for This Home
- Cold Wave

- Inland Flooding

- Strong Wind

- Tornado

How This Home’s Risks Compare
FEMA Declared Disasters Across Illinois Counties
Understanding the Costs
Financial advisors generally recommend spending no more than 30% of your gross household income on housing costs. In practice, many households stretch to 35% or beyond — especially in high-cost markets.
Estimated Costs Today
| Monthly | Annual | |
|---|---|---|
| Mortgage | $3,686 | $44,232 |
| Home Insurance * | $250 | $3,000 |
| Property Taxes | $1,148 | $13,776 |
| Electricity | $191 | $2,298 |
| Total | $5,275 | $63,300 |
Income You'd Need if You Spent...
Illinois FAIR Plan Programs


How Costs Could Change Over Time
Climate risk is quickly impacting all of the major home ownership costs. Adjust the growth rates and percentage of income spent on housing below to see how your housing costs could change over the next 10 years — and what income you'd need to keep up.
Comparing Against the Market
Price Per Sq Ft
vs Other Active Listings
Avg $/sqft
vs Homes Sold Last Month
Median $/sqft
Current Market Trends
Median Price Per Square Foot
The median price per square foot of homes sold in this area each month. Compare this to this listing's price per square foot to gauge whether the home is priced in line with recent sales.
Historicals for This Listing
Zestimate History ($/sqft)
Price History
| Date | Event | Price |
|---|---|---|
| 2026-08-08 | Price change | $714,900 |
| 2026-06-26 | Listed for sale | $729,000 |
 View on Zillow