



2426 Sunrise Dr, Sebring, FL, 33872
About This Home
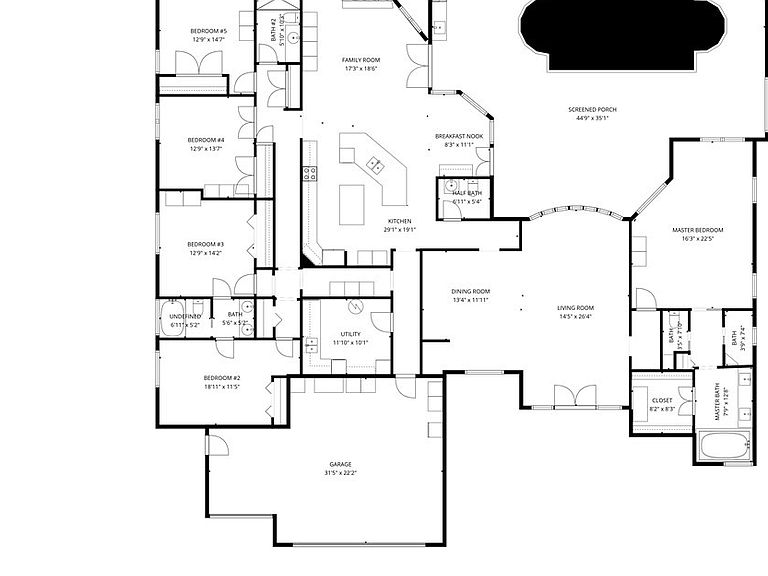
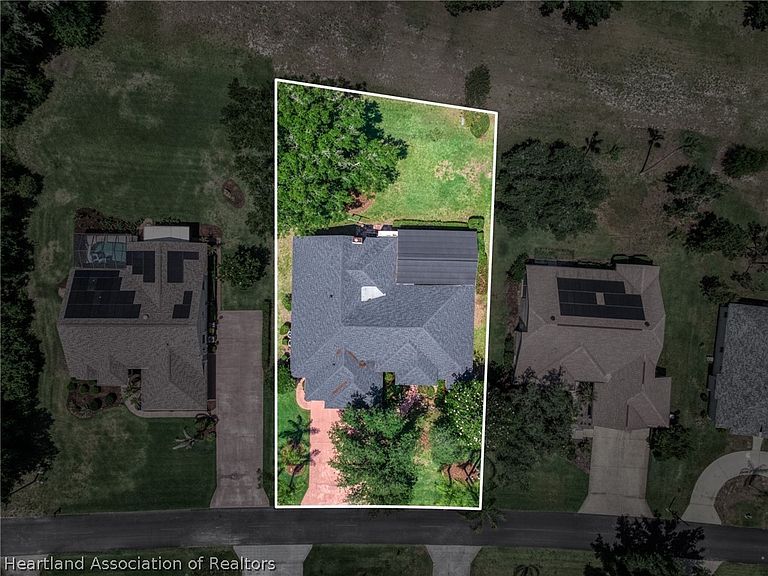
Experience elevated Florida living in this sprawling golf course pool home perfectly positioned along the picturesque Deer Run Golf Course in the highly sought-after Manor Hill community of Sun ‘N Lake in Sebring! Combining timeless elegance with the ultimate entertainer’s layout, this impressive residence features 5 spacious bedrooms, 3.5 bathrooms, and an extraordinary offering of comfort, luxury, and breathtaking outdoor living. From the moment you arrive, the home’s commanding presence and beautifully maintained setting create an unforgettable first impression. Step through the front entryway and prepare to be captivated by the massive paneled glass window in the grand front living room, allowing natural light to pour throughout the home while showcasing stunning views of the surrounding landscape. Elegant chandelier lighting adds a sophisticated touch to the expansive formal living and designated dining areas, creating the perfect atmosphere for hosting gatherings both large and small. At the heart of the home lies an impressive chef’s kitchen designed to inspire culinary creativity and effortless entertaining - Featuring beautiful solid wood cabinetry, high-quality Quartz countertops, stainless steel appliances, a massive center island, built-in wall oven, and an amazing gas stove, this incredible kitchen exudes both luxury and functionality while overlooking the home’s inviting living spaces. Designed with entertaining in mind, the oversized back family room features a cozy wood-burning fireplace and seamless access to the incredible outdoor oasis beyond. The covered pool area overlooks the lush fairways of Deer Run Golf Course and offers the ideal setting for relaxing afternoons or unforgettable evenings with guests. The fully equipped outdoor kitchen elevates the experience even further, making backyard entertaining effortless year-round. The luxurious ensuite master retreat is a private sanctuary all its own - complete with plantation shutter window treatments, French door access to the pool patio, and a spa-inspired bathroom designed for total relaxation. Enjoy a huge dual sink vanity, jetted soaking tub, fully tiled walk-in shower, separate commode closet, and an expansive walk-in closet with abundant storage space. Additional highlights include tile and carpet flooring throughout, a convenient half bathroom located near the pool entryway for guests, and major updates already completed for peace of mind including a roof replaced in 2022, water heater in 2018, and HVAC systems updated in 2021 and 2025. This exceptional Sun ‘N Lake residence delivers the perfect combination of luxury, functionality, and golf course beauty — truly a rare opportunity to own your own private Florida retreat!
Getting Around
 Car-Dependent
 Very Limited Transit
 Somewhat Bikeable
Schools
Construction
Condition
- Property condition: Resale
- Year built: 1994
Materials
- Roof: Shingle
- Construction materials: Block,Concrete,Stucco
Type & Style
- Home type: SingleFamily
- Architectural style: One Story
- Property subType: Single Family Residence
Interior
Appliances
- Appliances included: Built-In Oven,Dryer,Dishwasher,Electric Water Heater,Gas Range,Microwave,Refrigerator,Washer
Bedrooms & Bathrooms
- Bedrooms: 5
- Bathrooms: 4
- Full bathrooms: 3
- 1/2 bathrooms: 1
Features
- Ceiling Fan(s),Fireplace,High Speed Internet,Cable TV,Window Treatments,Split Bedrooms
- Window features: Double Hung,Blinds
- Flooring: Carpet,Tile
- Fireplace features: Wood Burning
- Fireplace: Yes
Heating & Cooling
- Heating features: Central,Electric
- Cooling features: Central Air,Electric
Interior Area
- Total structure area: 4,227
- Total interior livable area: 3,604 sqft
Property
Details
- Parcel number: C04342813026000320
- Zoning description: R1A GOLF
- Special condition: None
Features
- Levels: One
- Stories: 1
- Pool features: Fenced,In Ground,Community
- Patio & porch: Rear Porch,Screened,Deck,Patio
- Exterior features: Deck,Sprinkler/Irrigation,Outdoor Kitchen,Patio
- Has view: Yes
- View description: Golf Course,Pool
- Frontage type: Golf Course
- Frontage length: 102
Lot
- Lot size: 0.35 Acres
Parking
- Parking features: Garage,Three or more Spaces,Garage Door Opener
- Has garage: Yes
- Attached garage spaces: 3
- Covered spaces: 3
Climate Risk is Financial Risk
Every home has a financial story beyond the listing price. Below, you’ll see the climate risks that could affect this property — and in Bills & Affordability, how those risks may influence repairs, insurance, utilities, and long-term value.
Biggest Threats for This Home
- Lightning

- Strong Wind

- Hurricane

- Tornado

- Wildfire

How This Home’s Risks Compare
FEMA Declared Disasters in Highlands County and Florida
Understanding the Costs
Financial advisors generally recommend spending no more than 30% of your gross household income on housing costs. In practice, many households stretch to 35% or beyond — especially in high-cost markets.
Estimated Costs Today
| Monthly | Annual | |
|---|---|---|
| Mortgage | $3,286 | $39,432 |
| Home Insurance * | $417 | $5,004 |
| Property Taxes | $908 | $10,896 |
| Electricity | $362 | $4,352 |
| Total | $4,973 | $59,676 |
Income You'd Need if You Spent...
Florida FAIR Plan Programs

How Costs Could Change Over Time
Climate risk is quickly impacting all of the major home ownership costs. Adjust the growth rates and percentage of income spent on housing below to see how your housing costs could change over the next 10 years — and what income you'd need to keep up.
Comparing Against the Market
Price Per Sq Ft
vs Other Active Listings
Avg $/sqft
vs Homes Sold Last Month
Median $/sqft
Current Market Trends
Median Price Per Square Foot
The median price per square foot of homes sold in this area each month. Compare this to this listing's price per square foot to gauge whether the home is priced in line with recent sales.
Historicals for This Listing
Zestimate History ($/sqft)
Price History
| Date | Event | Price |
|---|---|---|
| 2026-05-15 | Listed for sale | $649,900 |
| 2004-07-06 | Sold | $305,000 |
 View on Zillow