



3416 SUNRISE DRIVE, Sebring, FL, 33872
About This Home
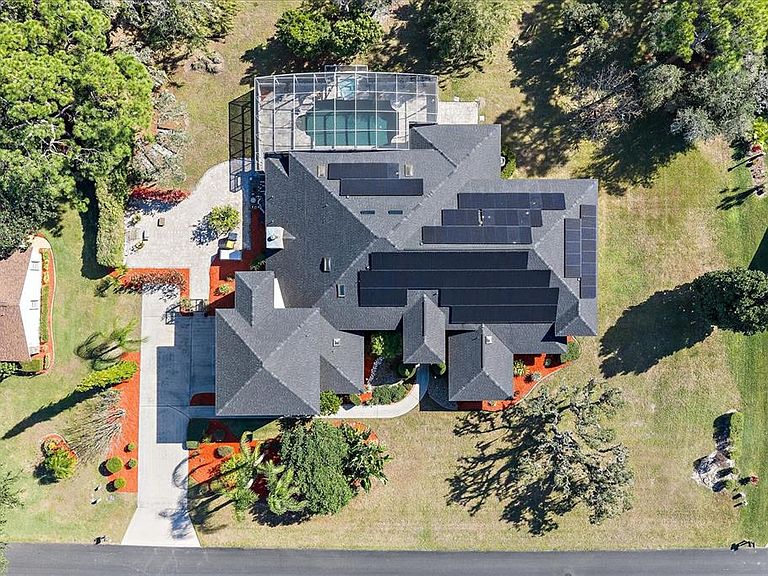
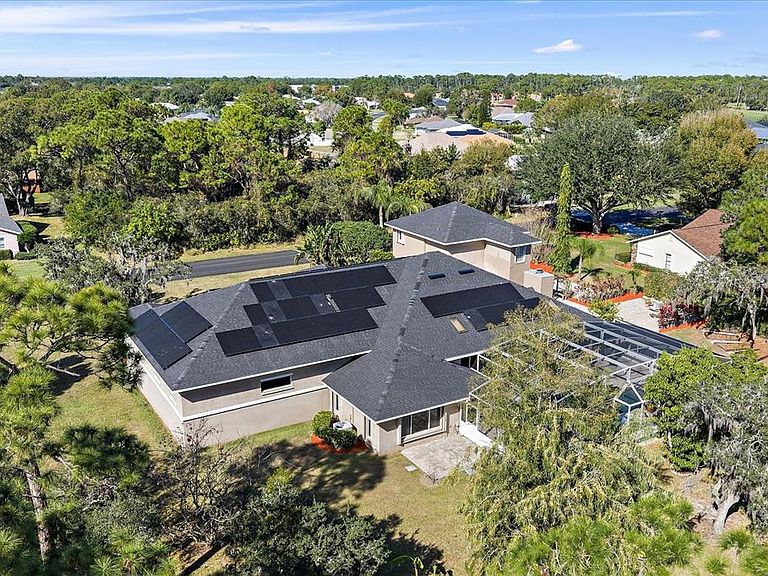
Experience luxury golf-course living in this extraordinary custom estate located in the highly sought-after Sun ‘n Lake community of Sebring. Perfectly positioned on an oversized 0.70-acre homesite overlooking the golf course, this impressive two-story residence offers more than 5,900 square feet of heated living space and over 8,500 square feet under roof, delivering an exceptional blend of elegance, comfort, and functionality. Adding to its value, the home features a seller-owned solar energy system with no lease, providing outstanding energy efficiency and long-term savings. Designed for both grand entertaining and everyday living, this 5-bedroom, 4.5-bath residence showcases soaring vaulted ceilings, skylights, abundant natural light, and beautiful wood and tile flooring throughout. The chef-inspired kitchen is a culinary dream, featuring stone countertops, built-in and convection ovens, cooktop, wine refrigerator, trash compactor, and extensive cabinetry and prep space. Multiple living and dining areas, a wet bar, and central vacuum system further enhance the home's luxurious appeal. The expansive first-floor primary suite offers a private sanctuary with spacious walk-in closets and serene golf course views. Generously sized secondary bedrooms provide flexibility for family, guests, home offices, or multigenerational living. Step outside to your own resort-style oasis featuring a heated in-ground pool, outdoor kitchen, outdoor shower, beautifully landscaped grounds, garden areas, and breathtaking golf course vistas. Whether enjoying a quiet evening by the pool or hosting large gatherings, this outdoor space is designed to impress. Additional premium features include a whole-home generator, hurricane shutters, irrigation system with private well, abundant storage, balcony, private entrance, and attached 2-car garage. Located within a deed-restricted golf community with optional amenities including a fitness center and community pool, and an incredibly low HOA fee of only $25 annually. Conveniently located near shopping, dining, medical facilities, and recreational opportunities, this one-of-a-kind estate offers the perfect combination of luxury, privacy, energy efficiency, and resort-style living. A truly rare opportunity to own one of Sebring's premier golf-course homes.
Getting Around
 Car-Dependent
 Very Limited Transit
 Somewhat Bikeable
Schools
Construction
Condition
- Year built: 1990
Materials
- Foundation: Slab
- Roof: Shingle
- Construction materials: Block,Stucco
Type & Style
- Home type: SingleFamily
- Property subType: Single Family Residence
Interior
Appliances
- Appliances included: Oven,Convection Oven,Cooktop,Dishwasher,Disposal,Dryer,Exhaust Fan,Microwave,Refrigerator,Trash Compactor,Washer,Wine Refrigerator
- Laundry features: Inside
Bedroom1
- Features: Built-in Closet
- Level: First
Bedroom2
- Features: Built-in Closet
- Level: First
Bedroom3
- Features: Built-in Closet
- Level: First
Bedroom4
- Features: Built-in Closet
- Level: First
Bedrooms & Bathrooms
- Bedrooms: 5
- Bathrooms: 5
- Full bathrooms: 4
- 1/2 bathrooms: 1
Dining Room
- Level: First
Family Room
- Level: First
Features
- Ceiling Fan(s),Central Vacuum,Eating Space In Kitchen,Living Room/Dining Room Combo,Primary Bedroom Main Floor,Stone Counters,Thermostat,Vaulted Ceiling(s),Walk-In Closet(s),Wet Bar
- Door features: Outdoor Kitchen
- Window features: Skylight(s),Window Treatments,Hurricane Shutters
- Flooring: Tile,Hardwood
Heating & Cooling
- Heating features: Central,Electric,Heat Pump,Solar
- Cooling features: Central Air
Interior Area
- Total structure area: 8,553
- Total interior livable area: 5,919 sqft
Kitchen
- Level: First
Living Room
- Level: First
Loft
- Level: Second
Primary Bedroom
- Features: Walk-In Closet(s)
- Level: First
Property
Details
- Parcel number: C04342813026000670
- Zoning: R1A
- Special condition: None
Features
- Levels: Two
- Stories: 2
- Private pool: Yes
- Pool features: Heated,In Ground,Screen Enclosure
- Exterior features: Irrigation System,Lighting,Outdoor Kitchen,Private Mailbox,Sidewalk,Storage
- Has spa: Yes
- Has view: Yes
- View description: Golf Course
Lot
- Lot size: 0.70 Acres
- Features: Landscaped,Level,Oversized Lot
Parking
- Total spaces: 2
- Parking features: Garage - Attached
- Has garage: Yes
- Attached garage spaces: 2
- Covered spaces: 2
Climate Risk is Financial Risk
Every home has a financial story beyond the listing price. Below, you’ll see the climate risks that could affect this property — and in Bills & Affordability, how those risks may influence repairs, insurance, utilities, and long-term value.
Biggest Threats for This Home
- Lightning

- Strong Wind

- Hurricane

- Tornado

- Wildfire

How This Home’s Risks Compare
FEMA Declared Disasters in Highlands County and Florida
Understanding the Costs
Financial advisors generally recommend spending no more than 30% of your gross household income on housing costs. In practice, many households stretch to 35% or beyond — especially in high-cost markets.
Estimated Costs Today
| Monthly | Annual | |
|---|---|---|
| Mortgage | $4,348 | $52,176 |
| Home Insurance * | $552 | $6,624 |
| Property Taxes | $1,245 | $14,940 |
| Electricity | $595 | $7,148 |
| Total | $6,740 | $80,880 |
Income You'd Need if You Spent...
Florida FAIR Plan Programs

How Costs Could Change Over Time
Climate risk is quickly impacting all of the major home ownership costs. Adjust the growth rates and percentage of income spent on housing below to see how your housing costs could change over the next 10 years — and what income you'd need to keep up.
Comparing Against the Market
Price Per Sq Ft
vs Other Active Listings
Avg $/sqft
vs Homes Sold Last Month
Median $/sqft
Current Market Trends
Median Price Per Square Foot
The median price per square foot of homes sold in this area each month. Compare this to this listing's price per square foot to gauge whether the home is priced in line with recent sales.
Historicals for This Listing
Zestimate History ($/sqft)
Price History
| Date | Event | Price |
|---|---|---|
| 2026-07-03 | Listed for sale | $859,950 |
| 2026-03-31 | Listing removed | $889,000 |
| 2025-12-26 | Listed for sale | $889,000 |
| 1988-11-01 | Sold | $27,500 |
 View on Zillow