

5130 Medina Rd, Woodland Hills, CA, 91364
About This Home
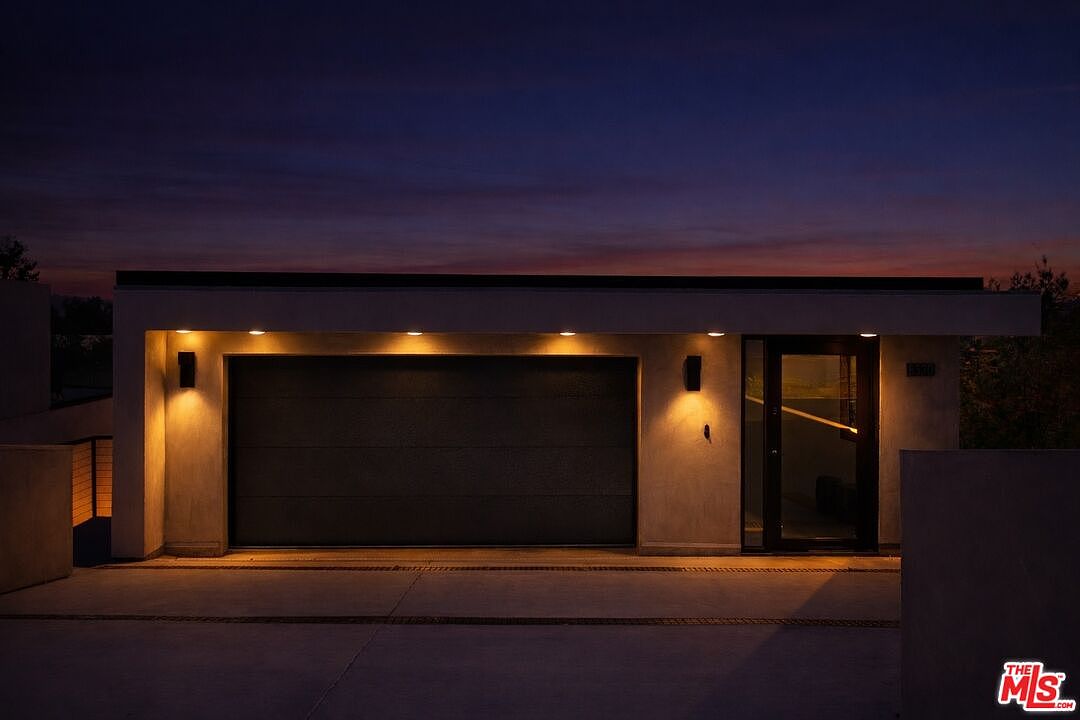
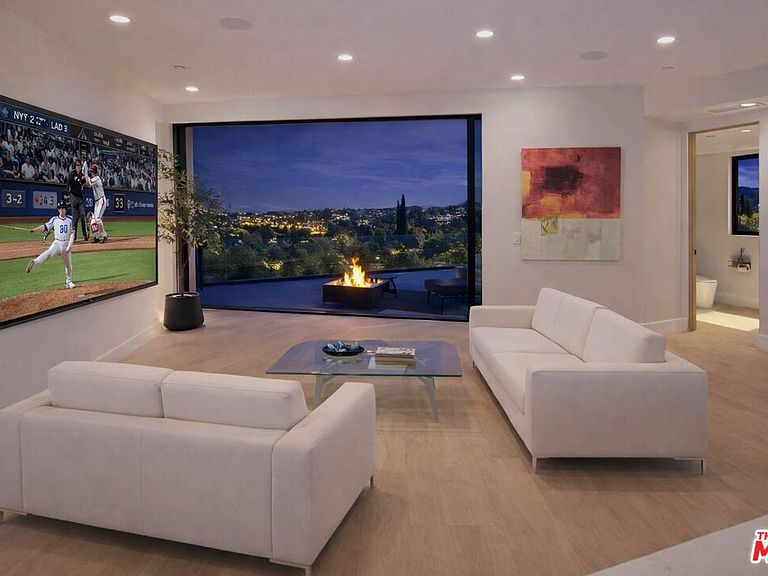
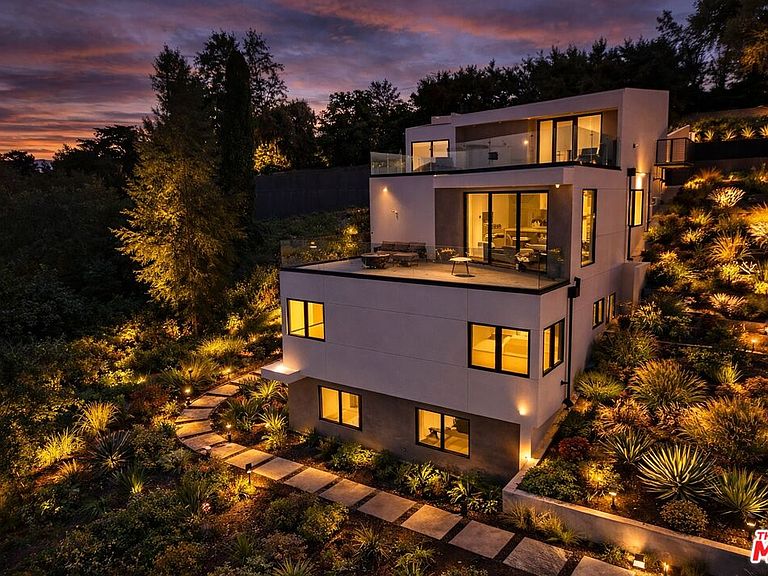
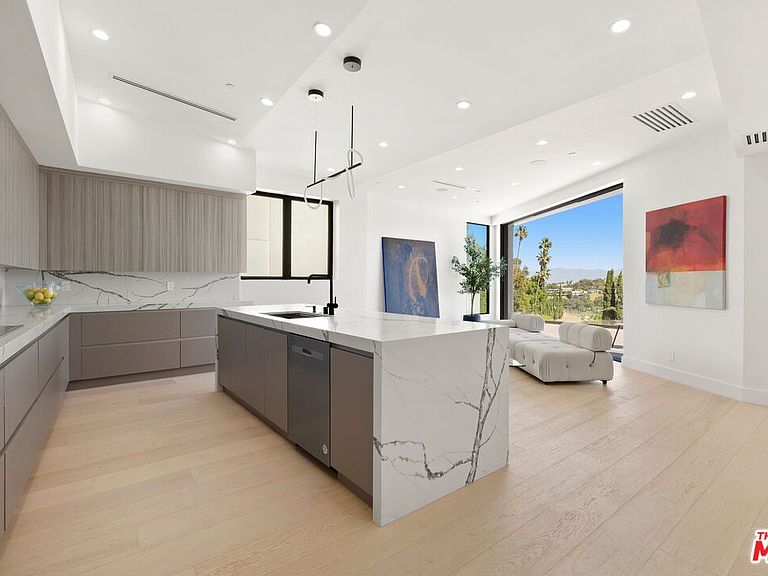
Hollywood Hills style meets Woodland Hills! Sophistication, style, and modern elegance in this stunning, newly constructed hillside estate property. Newly constructed and built from the ground up, this custom-designed home sits in the hills of Woodland Hills. The property delivers an elevated standard of luxury living with breathtaking panoramic views. Designed with a sleek, contemporary aesthetic, the home showcases glass railings, wide-plank hardwood flooring, custom LED lighting throughout and premium finishes. Multiple easily accessible decks capture sweeping views and vistas, all creating a seamless connection between indoor and outdoor living. At the heart of the home is a show-stopping chef's kitchen featuring custom Italian cabinetry, top-of-the-line stainless steel appliances, an oversized quartz island, and abundant counter space and storage. The open-concept floor plan flows effortlessly into expansive living and formal dining areas, ideal for both everyday living and entertaining. Floor-to-ceiling pocket doors open fully to spacious view decks on both the main level and upper retreat, enhancing the home's indoor-outdoor lifestyle. Custom LED lighting is thoughtfully integrated throughout.The luxurious primary suite offers a large custom mirrored closet with built-in storage and dressing areas, along with a spa-inspired bathroom complete with a soaking tub, oversized shower, and dual vanity. All additional bedrooms are en-suite and finished with high-end modern details and floating vanities. The lower level features a versatile office or bonus room with direct access to a covered outdoor lounge area. A dedicated media and game room creates the perfect setting for entertainment and movie nights. Additional highlights include a generously sized laundry room w/sink, wine storage, and a wet bar w/custom glass shelves. Further amenities include soaring ceilings, a smart home system with Nest integration, built-in speakers, and security cameras.Ideally located in a prime Woodland Hills neighborhood, this exceptional property is just moments from top dining, boutique shopping, and everyday conveniences. Situated within the highly sought-after Woodland Hills Charter Elementary and Middle School districts. Easy access to all shopping and locally acclaimed restaurants. A rare opportunity to own a newly built architectural home that perfectly blends elegance, design, and modern luxury.
Getting Around
 Car-Dependent
 Very Limited Transit
 Somewhat Bikeable
Schools
Construction
Condition
- Property condition: New Construction
- New construction: Yes
- Year built: 2025
Type & Style
- Home type: SingleFamily
- Architectural style: Architectural
- Property subType: Residential,Single Family Residence
Interior
Appliances
- Appliances included: Electric Cooktop,Built-Ins,Convection Oven,Electric Oven,Range Hood,Dishwasher,Freezer,Disposal,Exhaust Fan,Refrigerator,Range/Oven,Recirculated Exhaust Fan,Vented Exhaust Fan,Instant Hot Water,Hot Water Circulator,Electric Water Heater
- Laundry features: Laundry Area,Inside,Electric Dryer Hookup,Gas Or Electric Dryer Hookup
Bedrooms & Bathrooms
- Bedrooms: 4
- Bathrooms: 5
- Full bathrooms: 4
- 1/2 bathrooms: 1
Features
- Built-in Features,Open Floorplan,Wet Bar,Built-Ins,Breakfast Counter / Bar,Dining Area
- Window features: Double Pane Windows
- Flooring: Engineered Hardwood,Porcelain
- Number of fireplaces: 1
- Fireplace features: Living Room,Electric
- Fireplace: Yes
Heating & Cooling
- Heating features: Forced Air,Electric
- Cooling features: Air Conditioning,Central Air
Interior Area
- Total structure area: 3,000
- Total interior livable area: 3,000 sqft
Property
Details
- Parcel number: 2168005020
- Zoning: LARE40
- Special condition: Standard
Features
- Levels: Three Or More
- Stories: 3
- Entry location: Main Level
- Pool features: None
- Patio & porch: Other
- Exterior features: Balcony,Living Room Balcony
- Spa features: None
- Has view: Yes
- View description: Valley,City,City Lights,Mountain(s)
Lot
- Lot size: 6,342 sqft
- Features: Landscaped,Curbs
Parking
- Total spaces: 2
- Parking features: Garage - 2 Car
- Has garage: Yes
Climate Risk is Financial Risk
Every home has a financial story beyond the listing price. Below, you’ll see the climate risks that could affect this property — and in Bills & Affordability, how those risks may influence repairs, insurance, utilities, and long-term value.
Biggest Threats for This Home
- Earthquake

- Inland Flooding

- Heat Wave

- Wildfire

How This Home’s Risks Compare
FEMA Declared Disasters in Los Angeles County and California
Understanding the Costs
Financial advisors generally recommend spending no more than 30% of your gross household income on housing costs. In practice, many households stretch to 35% or beyond — especially in high-cost markets.
Estimated Costs Today
| Monthly | Annual | |
|---|---|---|
| Mortgage | $10,110 | $121,320 |
| Home Insurance * | $501 | $6,012 |
| Property Taxes | $1,116 | $13,392 |
| Electricity | $643 | $7,719 |
| Total | $12,370 | $148,440 |
Income You'd Need if You Spent...
California FAIR Plan Programs
How Costs Could Change Over Time
Climate risk is quickly impacting all of the major home ownership costs. Adjust the growth rates and percentage of income spent on housing below to see how your housing costs could change over the next 10 years — and what income you'd need to keep up.
Comparing Against the Market
Price Per Sq Ft
vs Other Active Listings
Avg $/sqft
vs Homes Sold Last Month
Median $/sqft
Current Market Trends
Median Price Per Square Foot
The median price per square foot of homes sold in this area each month. Compare this to this listing's price per square foot to gauge whether the home is priced in line with recent sales.
Historicals for This Listing
Zestimate History ($/sqft)
Price History
| Date | Event | Price |
|---|---|---|
| 2026-04-02 | Listed for sale | $2,149,000 |
| 2025-08-14 | Listing removed | $2,449,555 |
| 2025-06-29 | Listed for sale | $2,449,555 |
 View on Zillow