


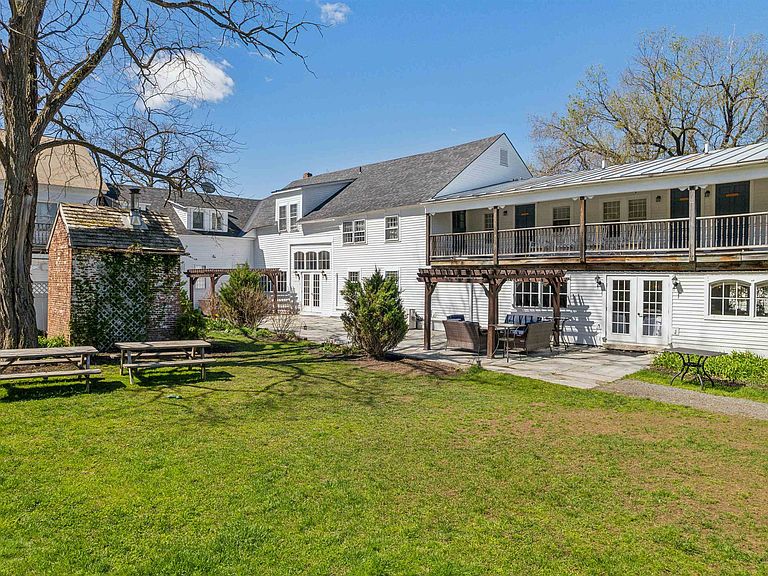


9 Main Street, Lyme, NH, 03768
About This Home
Located on over 5 beautiful acres in the heart of coveted Lyme, NH, just a 15 minute drive from Hanover, NH and Dartmouth College, this large, beautifully restored and maintained property has operated as an inn, restaurant, and event space for decades and is ready for the next stewards to create their own vision. One of the town’s iconic buildings, the main structure faces the town’s common and wraps around a lovely lawn, while a quaint guest house is tucked back overlooking the private pond and abutting conservation area. Whether it’s creating a family compound, working with the town zoning to create a series of smaller residences (effective 2026 zoning now allows for increased housing units per building), or keeping similar businesses going and creating a mixed use of commercial and residential spaces, possibilities abound with this incredible opportunity. Lyme is home to one of the state’s top rated K-8th schools, plus the Dartmouth Skiway, Post Pond, and expansive networks of hiking and biking trails offer endless recreational activities. Just bring your vision – this property is ready to make it a reality! This is also listed commercially as MLS# 5080461.
Getting Around
 Car-Dependent
 Very Limited Transit
 Somewhat Bikeable
Schools
Construction
Condition
- Year built: 1780
Materials
- Foundation: Concrete,Other
- Roof: Metal,Shingle,Standing Seam
- Construction materials: Wood Frame
Type & Style
- Home type: SingleFamily
- Architectural style: Colonial,Other
- Property subType: Single Family Residence
Interior
Appliances
- Appliances included: Gas Cooktop,Dishwasher,Dryer,Freezer,Gas Range,Refrigerator,Washer,Gas Stove,Vented Exhaust Fan,Water Heater
Basement
- Has basement: Yes
- Basement: Concrete,Other,Walk-Up Access
Bedrooms & Bathrooms
- Bedrooms: 22
- Bathrooms: 22
- Full bathrooms: 14
- 3/4 bathrooms: 4
- 1/2 bathrooms: 4
Features
- Dining Area
- Flooring: Carpet,Hardwood,Other,Tile
- Number of fireplaces: 1
- Fireplace features: 1 Fireplace
- Fireplace: Yes
- Finished area below ground: 0
- Finished area above ground: 14,714
Heating & Cooling
- Heating features: Propane,Oil,Baseboard,Heat Pump,Gas Stove,Wood Stove
- Cooling features: Other,Mini Split
Interior Area
- Total structure area: 21,146
- Total interior livable area: 14,714 sqft
Property
Accessibility
- Accessibility features: 1st Floor Bedroom,Access to Common Areas,Access to Parking,Access to Restroom(s)
Details
- Zoning description: LVC
Features
- Levels: Two
- Stories: 2
- Patio & porch: Patio,Covered Porch
- Exterior features: Balcony,Garden
- Has view: Yes
- Waterfront features: Pond,Wetlands
Lot
- Lot size: 5.40 Acres
- Features: City Lot,Country Setting,Landscaped,Level,Major Road Frontage,Open Lot,Recreational,Trail/Near Trail,Views,Abuts Conservation,Near Paths,Near Shopping,Near Skiing,Near School(s)
Parking
- Total spaces: 21
- Parking features: Circular Driveway,Dirt,Gravel,Paved,On Site,Parking Spaces 21+
Climate Risk is Financial Risk
Every home has a financial story beyond the listing price. Below, you’ll see the climate risks that could affect this property — and in Bills & Affordability, how those risks may influence repairs, insurance, utilities, and long-term value.
Biggest Threats for This Home
- Inland Flooding

- Landslide

- Lightning

- Winter Weather

- Ice Storm

- Strong Wind

How This Home’s Risks Compare
FEMA Declared Disasters Across New Hampshire Counties
Understanding the Costs
Financial advisors generally recommend spending no more than 30% of your gross household income on housing costs. In practice, many households stretch to 35% or beyond — especially in high-cost markets.
Estimated Costs Today
| Monthly | Annual | |
|---|---|---|
| Mortgage | $15,144 | $181,728 |
| Home Insurance | $1,110 | $13,320 |
| Property Taxes | $3,793 | $45,516 |
| Electricity | $2,154 | $25,858 |
| Total | $22,201 | $266,412 |
Income You'd Need if You Spent...
How Costs Could Change Over Time
Climate risk is quickly impacting all of the major home ownership costs. Adjust the growth rates and percentage of income spent on housing below to see how your housing costs could change over the next 10 years — and what income you'd need to keep up.
Comparing Against the Market
Price Per Sq Ft
vs Other Active Listings
Avg $/sqft
vs Homes Sold Last Month
Median $/sqft
Current Market Trends
Median Price Per Square Foot
The median price per square foot of homes sold in this area each month. Compare this to this listing's price per square foot to gauge whether the home is priced in line with recent sales.
Historicals for This Listing
Zestimate History ($/sqft)
Price History
| Date | Event | Price |
|---|---|---|
| 2026-03-24 | Listed for sale | $2,995,000 |
| 2026-01-01 | Listing removed | $2,995,000 |
| 2025-05-13 | Listed for sale | $2,995,000 |
For Sale by Agent
 View on Zillow