


1857 Cerulean Dr NW, Palm Bay, FL, 32907
About This Home
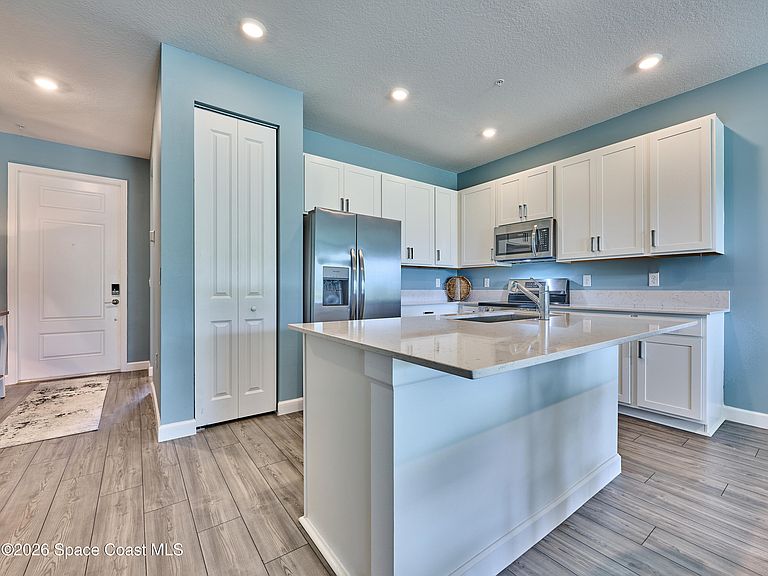
BETTER THAN NEW! Tastefully painted and coastal chic furniture included! Lived in for just three months, this unit is in pristine condition with many of the first-year, new home issues already resolved. Owner added ceiling fans with lighting throughout and cabinets in the laundry room. This is truly luxury living in one of Palm Bay's premier 55+ active communities. This interior unit features LVP floors, quartz countertops, stainless steel appliances, covered lanai, and an airy, open-concept design. Private owner's suite includes ensuite bath with large walk-in closet, huge shower, and double sink vanity. Second bedroom is perfect for home office or guests, as Murphy bed with extra storage is included. Enjoy a vibrant, resort living lifestyle with a luxury clubhouse, pool, movie theater, fitness center, tennis and pickleball courts, putting greens, fishing piers, and scenic walking trails. Watch rocket launches from your backyard! Minutes to the beach -- MOVE RIGHT IN!
Getting Around
 Car-Dependent
 Very Limited Transit
 Somewhat Bikeable
Schools
Construction
Condition
- Year built: 2025
Materials
- Roof: Shingle
- Construction materials: Block,Stucco
Type & Style
- Home type: Townhouse
- Architectural style: Traditional,Villa
- Property subType: Townhouse
Interior
Appliances
- Appliances included: Dishwasher,Disposal,Dryer,Electric Oven,Electric Range,Microwave,Refrigerator,Washer
- Laundry features: In Unit
Bedroom2
- Level: Main
- Area: 141
- Dimensions: 11.75 x 12.00
Bedrooms & Bathrooms
- Bedrooms: 2
- Bathrooms: 2
- Full bathrooms: 2
Features
- Ceiling Fan(s),Entrance Foyer,Kitchen Island,Open Floorplan,Primary Bathroom - Shower No Tub,Split Bedrooms,Walk-In Closet(s)
Great Room
- Level: Main
- Area: 367
- Dimensions: 14.17 x 25.90
Heating & Cooling
- Heating features: Central,Electric
- Cooling features: Central Air
Interior Area
- Total interior livable area: 1,308 sqft
Master Bedroom
- Level: Main
- Area: 201.45
- Dimensions: 12.75 x 15.80
Property
Details
- Parcel number: 283621Yw000tj.00021.00
- Attached to another structure: Yes
- Special condition: Standard
Features
- Stories: 1
- Patio & porch: Covered,Rear Porch
Lot
- Lot size: 3,484 sqft
- Features: Other
Parking
- Total spaces: 1
- Parking features: Garage
- Has garage: Yes
- Attached garage spaces: 1
- Covered spaces: 1