



6830 E 109th St, Tulsa, OK, 74133
About This Home
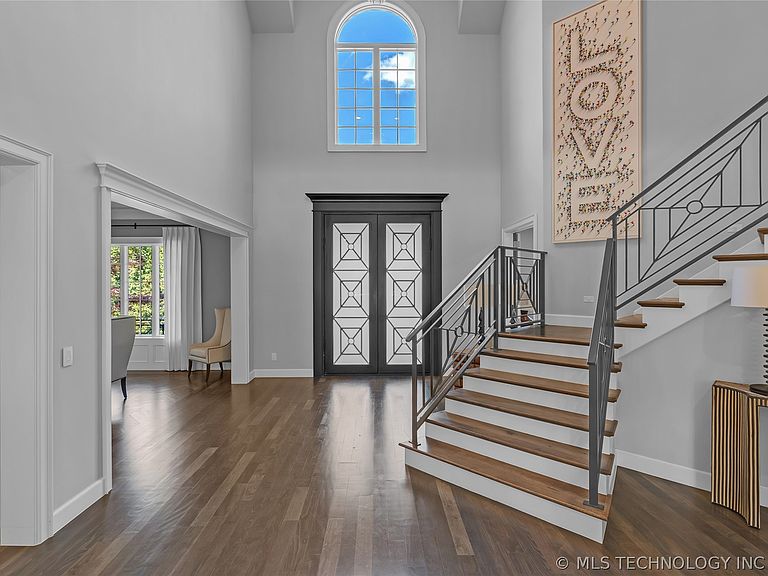
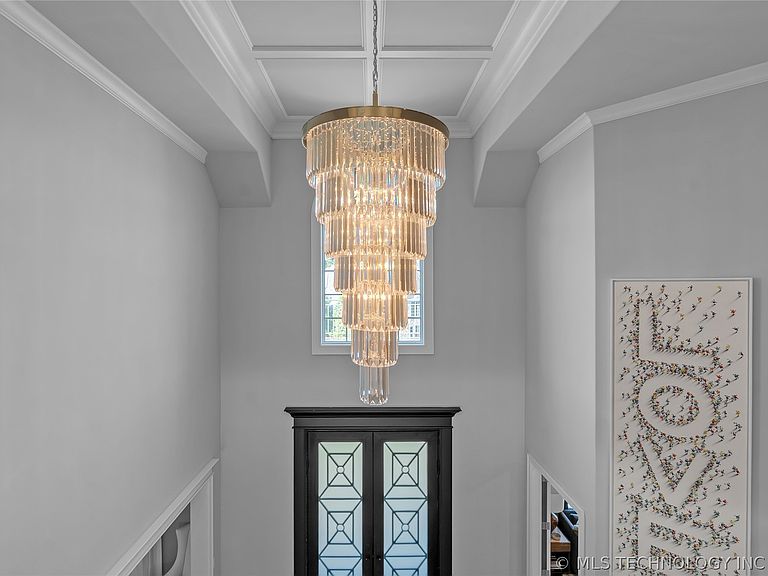
Luxury estate situated on a beautifully manicured 0.68-acre lot behind the gates of South Tulsa's prestigious Wenmoor community. Thoughtfully designed for both everyday living and entertaining, this residence blends timeless elegance with sophisticated transitional style. A dramatic two-story foyer with custom ironwork and a statement chandelier creates an impressive first impression. At the heart of the main level is an expansive chef's kitchen featuring a professional-grade Wolf range, Thermador refrigerator, oversized exotic granite island, and generous work/storage space. Just beyond, a fully-equipped prep kitchen offers a second refrigerator, ice maker, wine chiller, and coffee bar, making entertaining effortless. A private study with beamed ceilings and custom built-ins provides a refined workspace, while the formal dining room features a wine cellar and bar. The spacious living room is anchored by a marble fireplace and enhanced by coffered ceilings and custom built-ins. The first-floor primary suite serves as a private retreat with its own fireplace, sitting area, and direct access to the backyard. The spa-inspired bath features marble finishes, dual vanities, a dedicated makeup station, oversized shower, separate walk-in closets, and direct access to the utility room. Designed for recreation and entertainment, the home includes a golf simulator suite with wet bar, first-floor pool bath, game room with balcony access, and fitness suite with adjoining flex space. Three oversized secondary bedrooms each offer en-suite baths and walk-in closets. Outdoor living is equally impressive with a resort-style pool, outdoor kitchen, and multiple gathering spaces designed for relaxation and entertaining. Combining exceptional craftsmanship, thoughtfully curated amenities, and generous living spaces, this remarkable Wenmoor estate delivers a refined luxury lifestyle in one of South Tulsa's most sought-after gated communities.
Getting Around
 Car-Dependent
 No Nearby Transit
 Somewhat Bikeable
Schools
Construction
Condition
- Year built: 2017
Materials
- Foundation: Slab
- Roof: Asphalt,Fiberglass
- Construction materials: Stone,Stucco,Wood Frame
Type & Style
- Home type: SingleFamily
- Architectural style: Other
- Property subType: Single Family Residence
Interior
Appliances
- Appliances included: Dishwasher,Freezer,Disposal,Microwave,Other,Oven,Range,Stove,Water Heater,Wine Refrigerator,Plumbed For Ice Maker
- Laundry features: Washer Hookup,Electric Dryer Hookup,Gas Dryer Hookup
Basement
- Basement: None
Bathroom
- Level: First
Bathroom
- Level: First
Bathroom
- Level: Second
Bedroom
- Level: First
Bedroom
- Level: Second
Bedroom
- Level: Second
Bedroom
- Level: Second
Bedrooms & Bathrooms
- Bedrooms: 5
- Bathrooms: 7
- Full bathrooms: 5
- 1/2 bathrooms: 2
Bonus Room
- Level: Second
Bonus Room
- Level: Second
Dining Room
- Level: First
Features
- Attic,Wet Bar,Central Vacuum,Dry Bar,Granite Counters,High Ceilings,High Speed Internet,Pullman Bath,Stone Counters,Cable TV,Vaulted Ceiling(s),Wired for Data,Ceiling Fan(s),Electric Oven Connection,Gas Range Connection,Programmable Thermostat
- Door features: Insulated Doors
- Window features: Casement Window(s),Vinyl,Insulated Windows
- Flooring: Carpet,Tile,Wood
- Number of fireplaces: 2
- Fireplace features: Gas Log,Gas Starter,Outside
- Fireplace: Yes
Game Room
- Level: First
Game Room
- Level: Second
Heating & Cooling
- Heating features: Central,Gas,Multiple Heating Units,Zoned
- Cooling features: Central Air,3+ Units,Zoned
Interior Area
- Total structure area: 8,051
- Total interior livable area: 8,051 sqft
Kitchen
- Level: First
Living Room
- Level: First
Office
- Level: First
Primary Bathroom
- Level: First
Primary Bedroom
- Level: First
Recreation
- Level: Second
Utility Room
- Level: First
Property
Details
- Parcel number: 87315832603360
Features
- Levels: Two
- Stories: 2
- Pool features: Gunite,In Ground
- Patio & porch: Covered,Deck,Patio,Porch
- Exterior features: Concrete Driveway,Fire Pit,Sprinkler/Irrigation,Landscaping,Lighting,Outdoor Grill,Outdoor Kitchen,Other,Rain Gutters
- Has spa: Yes
- Spa features: Hot Tub
- Fencing: Decorative,Electric,Full
- Topography of land: Terraced
- Living area range: 6000+ SqFt
Lot
- Lot size: 0.68 Acres
- Features: Mature Trees
Parking
- Total spaces: 3
- Parking features: Attached,Garage,Garage Faces Side
- Has garage: Yes
- Attached garage spaces: 3
- Covered spaces: 3