
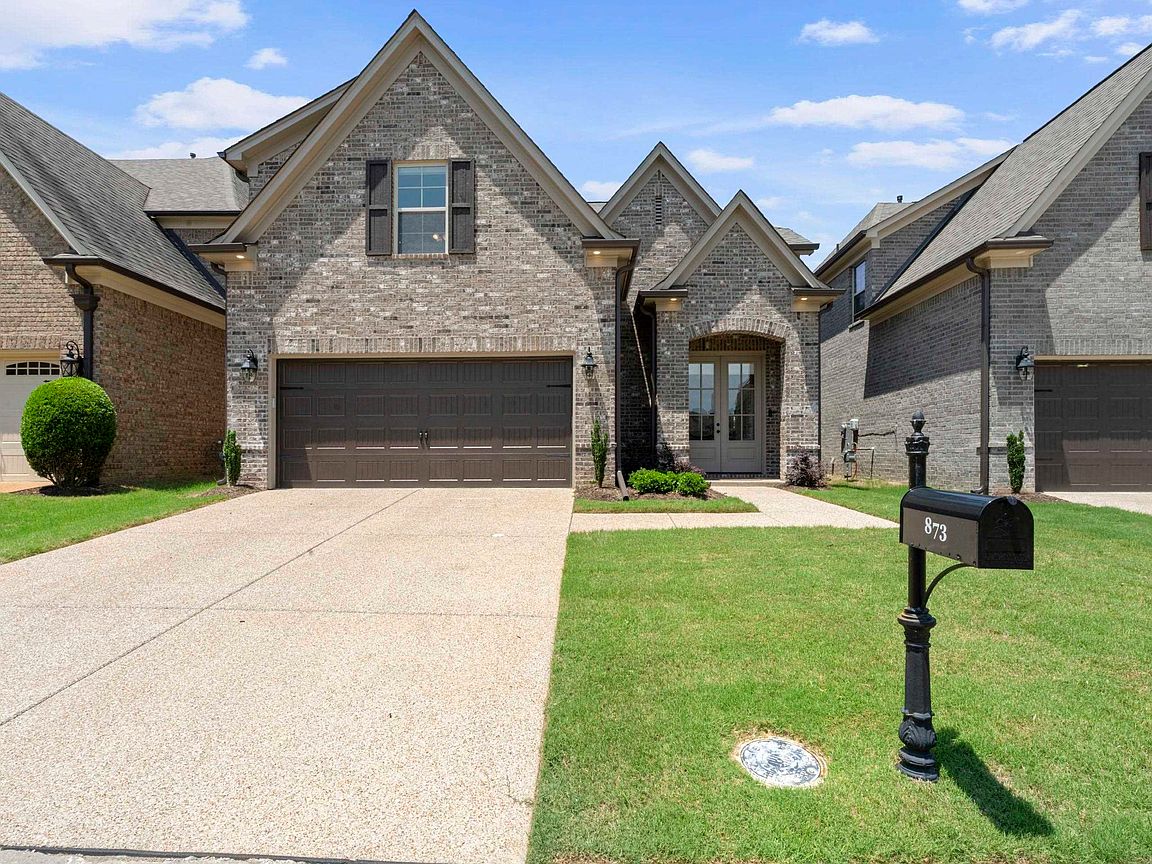


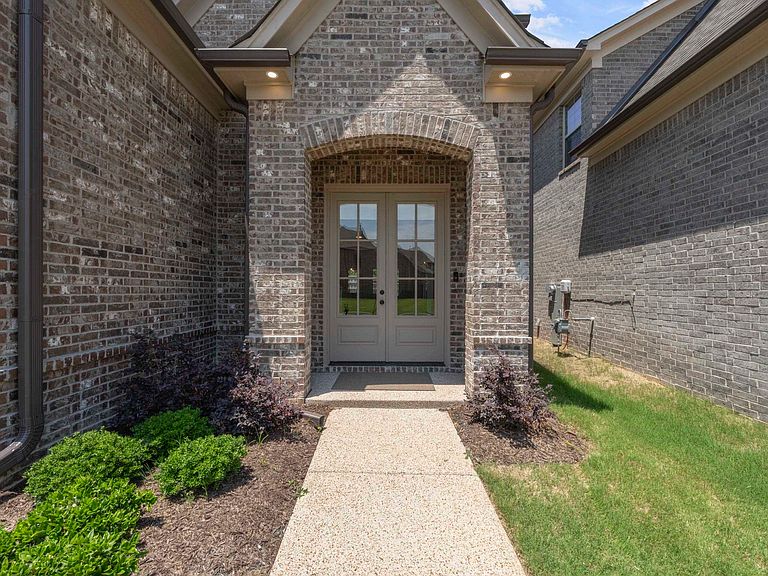
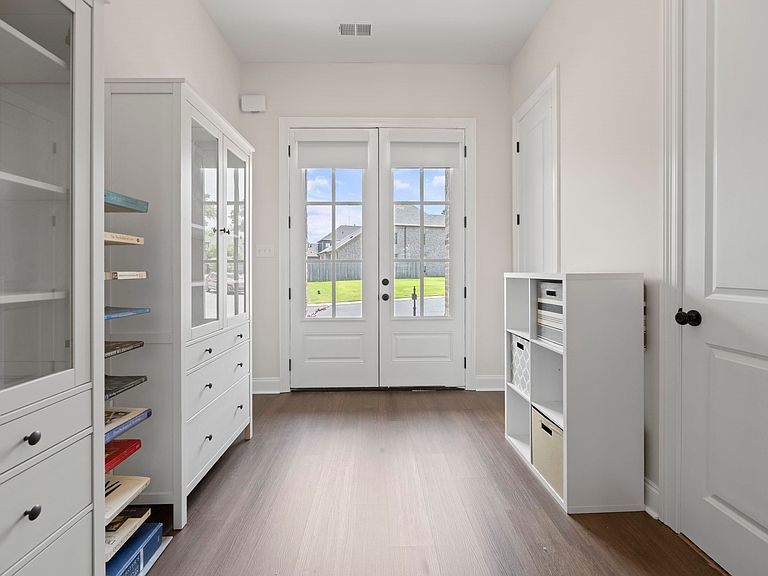
873 Winter Leaf Dr, Cordova, TN, 38018
4beds
3baths
2,469sqft
$439,900
$178price/sqft
$3,115/moest. monthly cost
$124,600/yrincome needed
About This Home
Beautiful 1 year old home in gated community adjacent to Shelby Farms Park. Built in 2025. This beauty boasts a wonderful open floor plan with spacious great room, linear fireplace & luxury vinyl plank flooring. The chef's kitchen features plenty of gorgeous cabinets, center island and quartz countertops. Spacious primary bedroom downstairs w/luxury ensuite including beautiful oversized separate shower & free-standing tub. Upstairs there are three large bedrooms and a shared full bathroom. Backyard has covered outdoor living area and fenced yard. NO CITY TAXES. 1 yr. old Washer, Dryer & Refrigerator convey with the property, no warranty, in as is condition. HOA covers lawn maintenance.
Getting Around
4
 Car-Dependent
0
 Very Limited Transit
44
 Somewhat Bikeable
Schools
5/10
4/10
Construction
Condition
- Year built: 2025
Materials
- Construction materials: Brick Veneer
Type & Style
- Home type: SingleFamily
- Architectural style: Traditional
- Property subType: Single Family Residence
Interior
Appliances
- Appliances included: Dishwasher,Microwave,Range/Oven,Refrigerator
- Laundry features: Laundry Room
Bedroom2
- Features: Carpet
- Level: Second
- Area: 120
Bedroom3
- Features: Carpet
- Level: Second
- Area: 154
Bedroom4
- Features: Carpet
- Level: Second
- Area: 288
Bedrooms & Bathrooms
- Bedrooms: 4
- Bathrooms: 3
- Full bathrooms: 2
- 1/2 bathrooms: 1
Den
- Area: 280
Features
- 1 or More BR Down,Double Vanity Bath,Full Bath Down,Separate Tub & Shower,Vaulted/Coffered Primary,High Ceilings,Vaulted/Coff/Tray Ceiling,Square Feet Source: AutoFill (MAARdata) or Public Records (Cnty Assessor Site)
- Flooring: Part Carpet,Tile,Vinyl
- Number of fireplaces: 1
- Fireplace features: In Den/Great Room
- Fireplace: Yes
Heating & Cooling
- Heating features: Central
- Cooling features: Ceiling Fan(s),Central Air
Interior Area
- Total interior livable area: 2,469 sqft
Kitchen
- Features: Breakfast Bar,Eat-in Kitchen,Kitchen Island
- Area: 176
Living Room
- Features: LR/DR Combination
Master Bathroom
- Features: Double Vanity,Separate Shower,Tile Floor,Full Bath
Master Bedroom
- Features: Carpet,Vaulted/Coffered Ceiling,Walk-In Closet(s)
- Level: First
- Area: 238
Property
Details
- Parcel number: D0213P E00006
Features
- Stories: 2
- Pool features: None
- Patio & porch: Patio,Covered Patio
- Fencing: Wood,Wood Fence
Lot
- Lot size: 5,662 sqft
- Features: Level
- Lot size dimensions: 39.16 x 139.27
Parking
- Total spaces: 2
- Parking features: Driveway/Pad,Garage Faces Front
- Has garage: Yes
- Covered spaces: 2
- Has uncovered spaces: Yes