


1352 NE 59th Ln, Ankeny, IA, 50021
About This Home
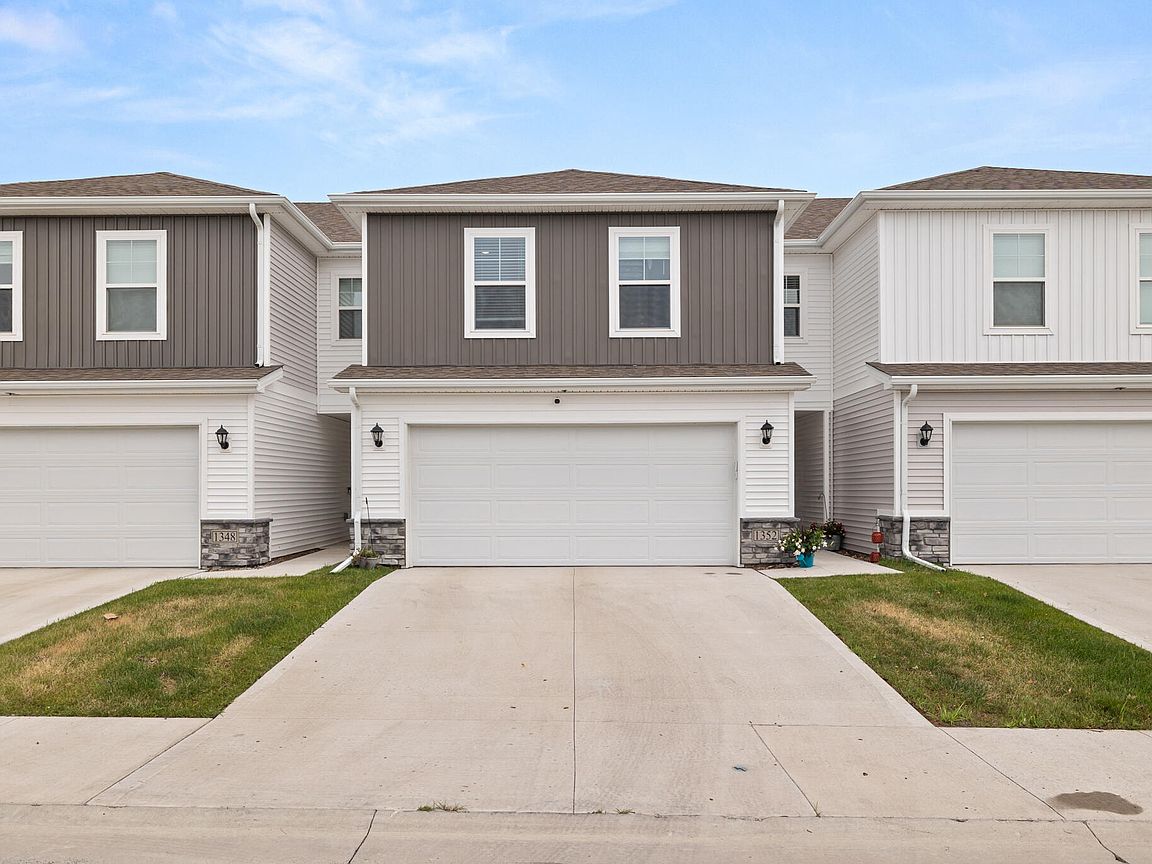
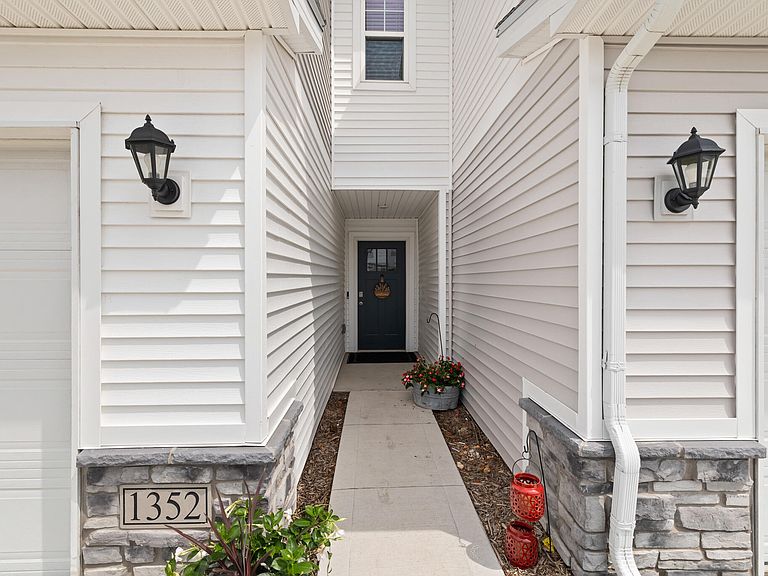
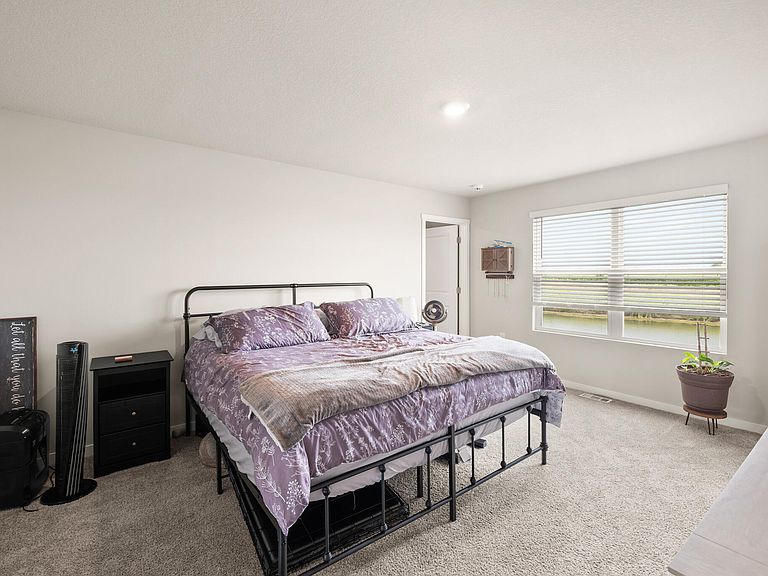
Welcome home to this beautifully maintained two-story townhome in Ankeny's desirable Kimberley Crossing community! Offering over 1,500 square feet of comfortable living space, this 3-bedroom, 2.5-bath home features a functional layout and stylish updates throughout. The open main level is perfect for both everyday living and entertaining, with the kitchen, dining area, and spacious living room flowing seamlessly together. White cabinetry, stainless steel appliances, and a large center island create a bright and inviting kitchen, while the electric fireplace and customized painted mantel add character and a unique finishing touch to the living space. A convenient half bath completes the main level. Upstairs, you?ll find all three bedrooms, including a spacious primary suite with a walk-in closet and private en-suite bath featuring dual vanities and a walk-in shower. Two additional bedrooms, another full bathroom, and conveniently located upper-level laundry complete the second floor. With its spacious layout, thoughtful updates, and convenient Ankeny location, this move-in-ready townhome is one you won't want to miss! All information obtained from seller and public records.
Getting Around
 Car-Dependent
 Very Limited Transit
 Somewhat Bikeable
Schools
Construction
Condition
- Year built: 2025
Materials
- Foundation: Slab
Type & Style
- Home type: Condo
- Property subType: Condominium,Residential
Interior
Appliances
- Appliances included: Dishwasher,Microwave,Range,Refrigerator
Basement
- Basement: None
Bedroom
- Level: Upper
Bedroom2
- Level: Upper
Bedroom3
- Level: Upper
Bedrooms & Bathrooms
- Bedrooms: 3
- Bathrooms: 3
- Full bathrooms: 1
- 3/4 bathrooms: 1
- 1/2 bathrooms: 1
Features
- Flooring: Vinyl
- Fireplace features: Electric
- Fireplace: Yes
Full Bathroom
- Level: Upper
Heating
- Heating features: Natural Gas
Interior Area
- Total structure area: 1,562
- Total interior livable area: 1,562 sqft
Kitchen
- Level: Main
Living Room
- Level: Main
Other
- Level: Upper
Property
Details
- Parcel number: 181/62331326014
- Zoning: R-3
- Special condition: Standard
Lot
- Lot size: 1,306 sqft
Parking
- Parking features: Garage
- Has garage: Yes