



5050 N Camelback Ridge Drive #1301, Scottsdale, AZ, 85251
About This Home
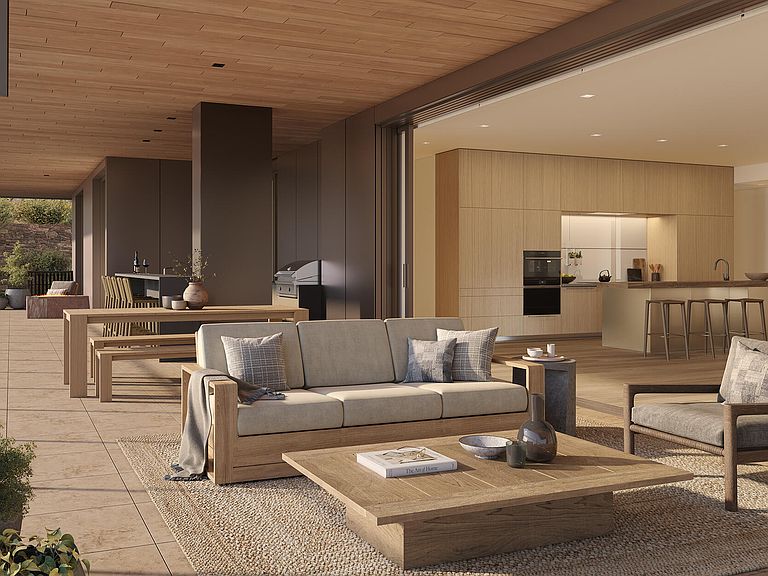
Penthouse 1301 commands 4,800 square feet of interior space opening to a 1,400 square foot terrace that wraps around two sides of this top-floor residence, for an unrivaled experience of elegant desert living. With three bedrooms, a spacious multi-media room, and three and a half baths, the penthouse boasts expansive floor-to-ceiling glass walls that fully pocket and retract, leaving unimpeded views of Camelback Mountain, the Papago Buttes, and the surrounding Valley. Penthouse 1301 features a refined chef's kitchen designed in collaboration between bulthaup and Olson Kundig, complemented by a signature back kitchen and an outdoor kitchen with wet bar. The sleek bulthaup cabinetry combines elegant form with ergonomic function. A stunning wine wall, available as a customizable feature, adds a dramatic centerpiece to the home. Premium details such as hardwood flooring, natural stone, Waterworks fixtures, Tom Kundig Collection hardware, and Sub-Zero/Wolf appliances are thoughtfully integrated to create the ultimate condominium residence. A dramatic sliding glass corner opens the living room to panoramic views, extending interior space to the outdoors. Hardwood flooring throughout creates a natural aesthetic of rich, warm grains. The primary suite is a spacious sanctuary that opens to the terrace and includes two large walk-in closets plus an ensuite with a freestanding tub and a glass-enclosed steam shower with tiled bench. Four separate opportunities for fire features including those in the primary bedroom, living room and on the expansive terrace, elevate the ambiance throughout.
Getting Around
 Car-Dependent
 Some Transit
 Somewhat Bikeable
Schools
Construction
Condition
- Property condition: To Be Built
- Year built: 2028
Materials
- Roof: Other
- Construction materials: Stucco,Steel Siding,Steel Frame,Stone,Block
Other
- Builder name: Layton
Type & Style
- Home type: Condo
- Architectural style: Contemporary
- Property subType: Condominium
Interior
Appliances
- Appliances included: Dryer,Washer,Built In Recycling,Refrigerator,Built-in Microwave,Dishwasher,Disposal,Gas Cooktop,Built-In Electric Oven
- Laundry features: Inside
Bedrooms & Bathrooms
- Bedrooms: 3
- Bathrooms: 4
- Full bathrooms: 3
- 1/2 bathrooms: 1
Features
- Pantry,High Speed Internet,Smart Home,Double Vanity,Eat-in Kitchen,Breakfast Bar,9+ Flat Ceilings,Elevator,No Interior Steps,Kitchen Island,Full Bth Master Bdrm,Separate Shwr & Tub
- Window features: Low Emissivity Windows,Double Pane Windows,Mechanical Sun Shds,Tinted Windows
- Flooring: Stone,Wood
- Number of fireplaces: 3
- Fireplace features: Exterior Fireplace,Living Room,Master Bedroom,Gas
- Fireplace: Yes
- Common walls with other units/homes: Two Common Walls,Neighbor Below
Heating & Cooling
- Heating features: Electric
- Cooling features: HVAC SEER Rating,Central Air,Programmable Thmstat
Interior Area
- Total structure area: 4,830
- Total interior livable area: 4,830 sqft
Property
Accessibility
- Accessibility features: Zero-Grade Entry,Lever Handles,Bath Lever Faucets,Accessible Hallway(s)
Details
- Parcel number: 17212192
- Attached to another structure: Yes
Features
- Stories: 4
- Pool features: None
- Patio & porch: Covered
- Exterior features: Balcony,Private Street(s),Built-in Barbecue
- Spa features: None
- Fencing: Other
- Has view: Yes
- View description: City Lights,Mountain(s)
Lot
- Lot size: 4,830 sqft
- Features: Borders Common Area,North/South Exposure,Hillside Lot,Borders Preserve/Public Land,Desert Back,Desert Front
Parking
- Total spaces: 2
- Parking features: Gated,Storage,Assigned,Community Structure,Common
- Has garage: Yes
- Attached garage spaces: 2
- Covered spaces: 2
Climate Risk is Financial Risk
Every home has a financial story beyond the listing price. Below, you’ll see the climate risks that could affect this property — and in Bills & Affordability, how those risks may influence repairs, insurance, utilities, and long-term value.
Biggest Threats for This Home
- Heat Wave

- Hail

- Inland Flooding

How This Home’s Risks Compare
FEMA Declared Disasters in Maricopa County and Arizona
Understanding the Costs
Financial advisors generally recommend spending no more than 30% of your gross household income on housing costs. In practice, many households stretch to 35% or beyond — especially in high-cost markets.
Estimated Costs Today
| Monthly | Annual | |
|---|---|---|
| Mortgage | $52,082 | $624,984 |
| Home Insurance | $2,139 | $25,668 |
| Property Taxes | $3,776 | $45,312 |
| Electricity | $511 | $6,137 |
| Total | $58,508 | $702,096 |
Income You'd Need if You Spent...
How Costs Could Change Over Time
Climate risk is quickly impacting all of the major home ownership costs. Adjust the growth rates and percentage of income spent on housing below to see how your housing costs could change over the next 10 years — and what income you'd need to keep up.
Comparing Against the Market
Price Per Sq Ft
vs Other Active Listings
Avg $/sqft
vs Homes Sold Last Month
Median $/sqft
Current Market Trends
Median Price Per Square Foot
The median price per square foot of homes sold in this area each month. Compare this to this listing's price per square foot to gauge whether the home is priced in line with recent sales.
Historicals for This Listing
Zestimate History ($/sqft)
Price History
| Date | Event | Price |
|---|---|---|
| 2025-05-13 | Listed for sale | $10,300,000 |
For Sale by Agent
 View on Zillow