
1285 NW 102ND BOULEVARD, Wildwood, FL, 34785
About This Home
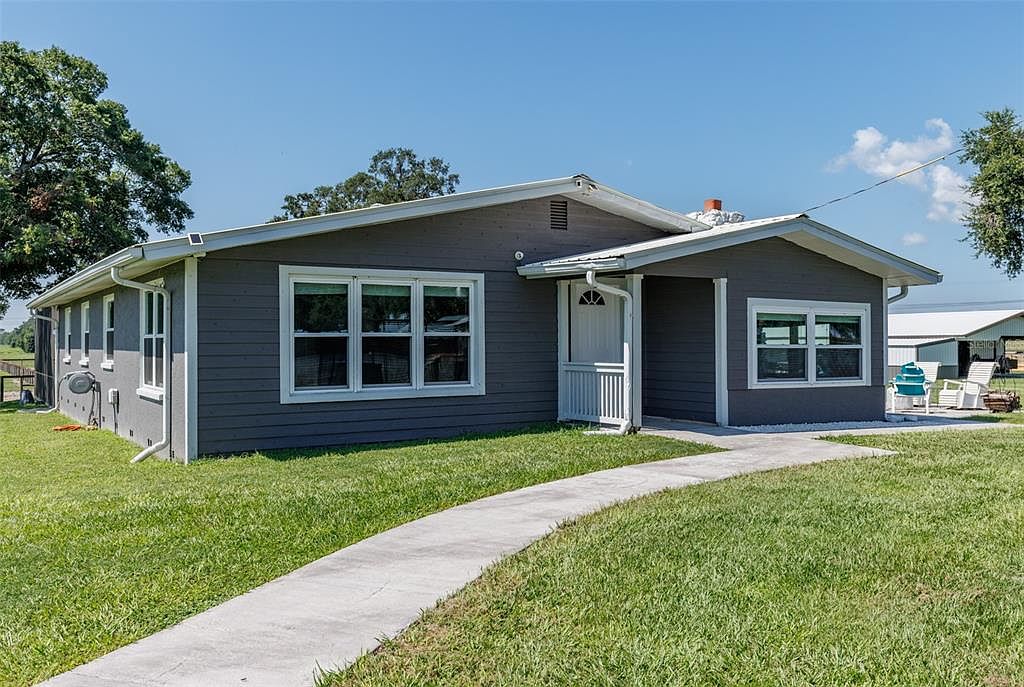
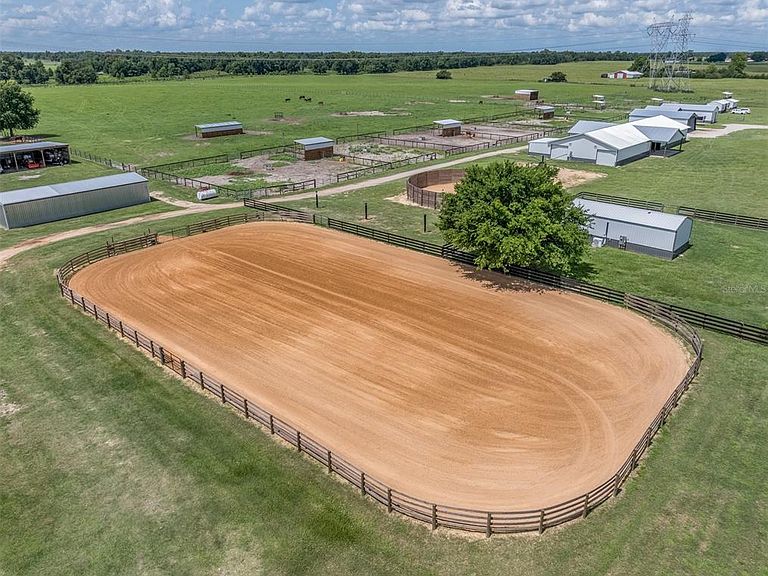
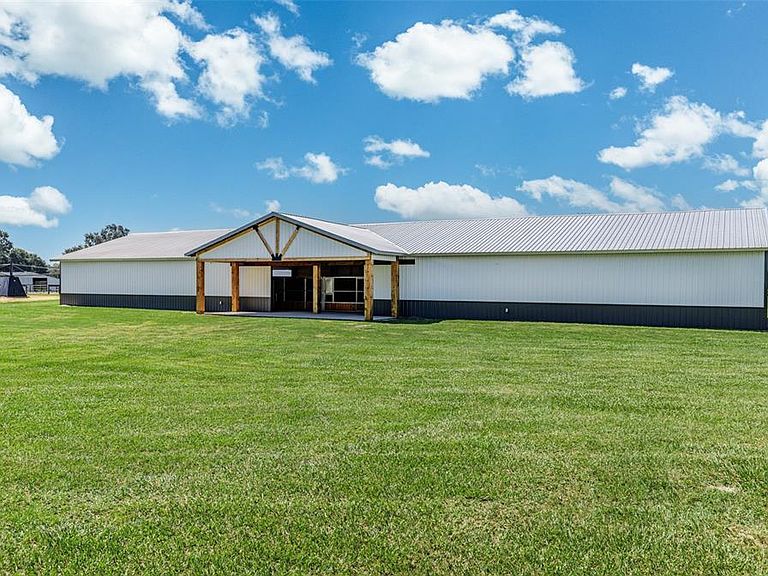
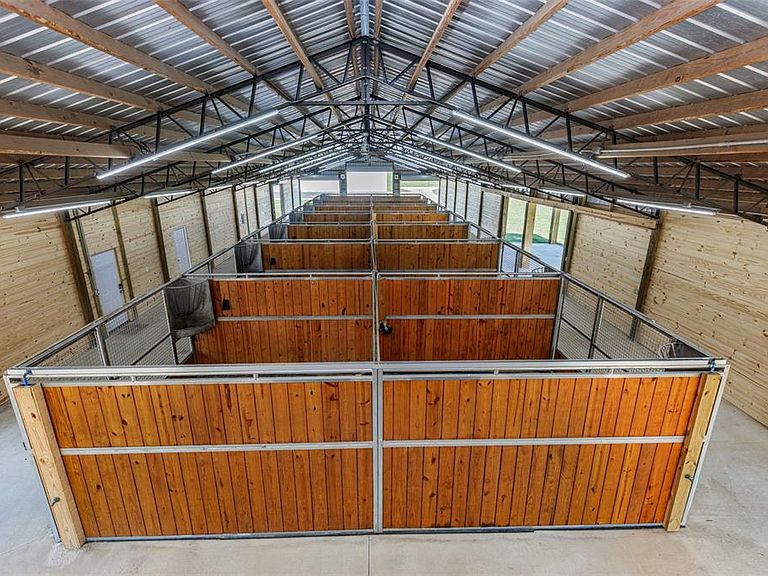
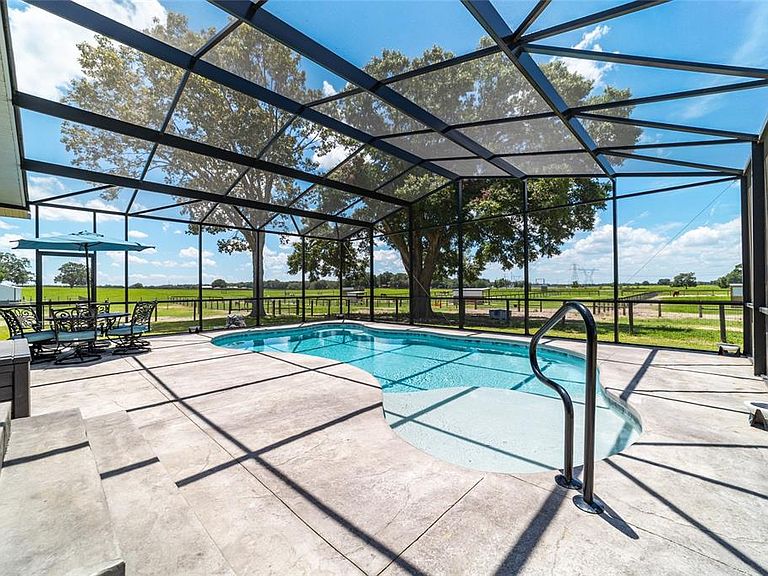
This property is being offered with multiple purchase opportunities, including the option to purchase the primary residence separately. NO HOA • FLOOD ZONE X • NO FLOOD INSURANCE REQUIRED • AG EXEMPT • LOW PROPERTY TAXES • 31.19 ACRES Professional equestrian facilities offering this level of infrastructure, efficiency, and location are rarely available. This 31.19-acre turnkey equestrian facility has been thoughtfully developed to support the daily demands of a working horse operation, allowing its next owner to move in and begin operating immediately. Purpose-built for efficiency, the facility includes 28 stalls with room for future expansion, multiple barns, a beautiful outdoor riding arena, round pen, hot walker, tack rooms, feed rooms, office space, extensive storage, numerous fenced paddocks and pastures, two dedicated RV sites complete with electric, water, and septic hookups, and ample trailer parking for clients, employees, and visitors. The layout creates an efficient workflow that supports breeding, training, boarding, rehabilitation, sales, and other professional equestrian operations. The beautifully updated primary residence features 3 bedrooms, 2 bathrooms, a screen-enclosed swimming pool completed in 2024, and a new roof to be installed with an acceptable offer. A second 2-bedroom, 1-bath residence, completed with its 2024 Certificate of Occupancy, provides comfortable accommodations for trainers, employees, guests, or additional rental income. Located just minutes from The Villages, with convenient access to I-75, the Florida Horse Park, and the World Equestrian Center, this property offers the ideal combination of accessibility, functionality, and long-term value. Whether you're expanding an established equine business or launching a new operation, the hard work has already been done. The infrastructure is in place. The layout is designed to work. The room to grow is already here.
Getting Around
 Car-Dependent
 Very Limited Transit
 Somewhat Bikeable
Schools
Construction
Condition
- Year built: 2024
Materials
- Foundation: Crawlspace
- Roof: Metal
- Construction materials: Block,Metal Siding,Stucco,Wood Frame
Type & Style
- Home type: SingleFamily
- Architectural style: Cabin,Florida
- Property subType: Farm
Interior
Appliances
- Appliances included: Dishwasher,Microwave,Range,Range Hood,Refrigerator,Tankless Water Heater
- Laundry features: Inside,Outside
Bathroom2
- Features: Built-in Closet
- Level: First
Bedroom1
- Features: Built-in Closet
- Level: First
Bedrooms & Bathrooms
- Bedrooms: 5
- Bathrooms: 4
- Full bathrooms: 3
- 1/2 bathrooms: 1
Family Room
- Level: First
Features
- Ceiling Fan(s),High Ceilings,Kitchen/Family Room Combo,Solid Surface Counters,Solid Wood Cabinets,Vaulted Ceiling(s),Walk-In Closet(s)
- Window features: Hurricane Shutters
- Flooring: Ceramic Tile,Luxury Vinyl
- Fireplace features: Wood Burning
- Fireplace: Yes
Heating & Cooling
- Heating features: Central,Electric
- Cooling features: Central Air,Ductless
Interior Area
- Total structure area: 2,690
- Total interior livable area: 2,654 sqft
Kitchen
- Level: First
Primary Bathroom
- Features: No Closet
- Level: First
Primary Bedroom
- Features: Walk-In Closet(s)
- Level: First
Property
Details
- Parcel number: C20079
- Zoning: AG
- Special condition: None
- Horse amenities: Arena,Round Pen
Features
- Levels: One
- Stories: 1
- Private pool: Yes
- Pool features: Heated,In Ground,Salt Water,Screen Enclosure
- Patio & porch: Patio,Porch
- Exterior features: Misting System,RV Hookup,Storage
- Fencing: Board,Fenced,Wire,Wood
- Residential vegetation: Oak Trees
Lot
- Lot size: 31.19 Acres
- Features: Farm,Pasture,Zoned for Horses
Parking
- Total spaces: 8
- Parking features: Oversized,RV Garage,RV Access/Parking,Workshop in Garage
- Has garage: Yes
- Attached garage spaces: 6
- Covered spaces: 8
- Carport: Yes
- Carport spaces: 2