

315 N 11th St APT 602, Saint Louis, MO, 63101
About This Home
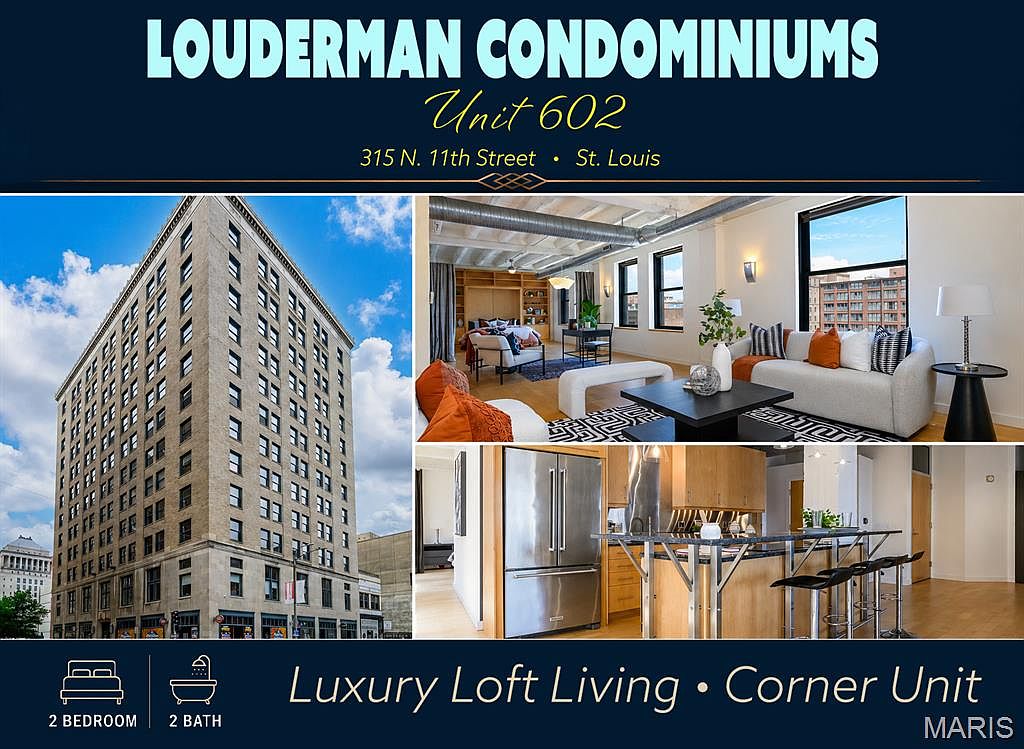
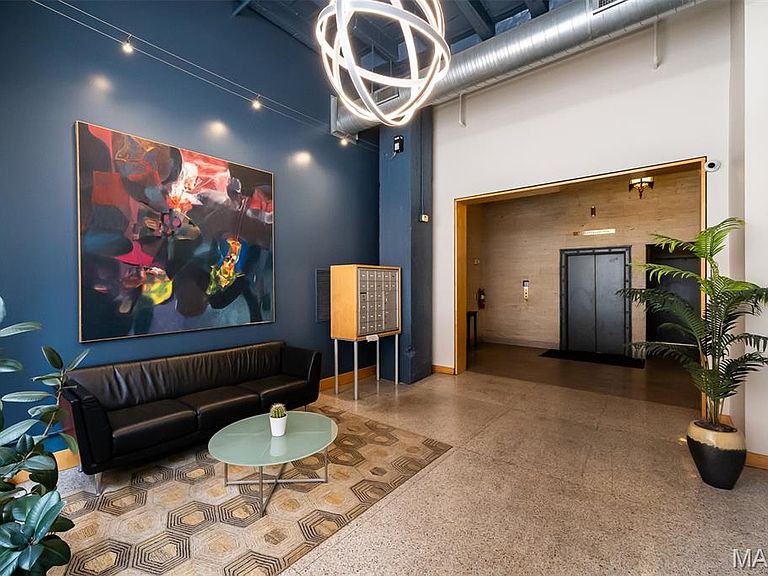
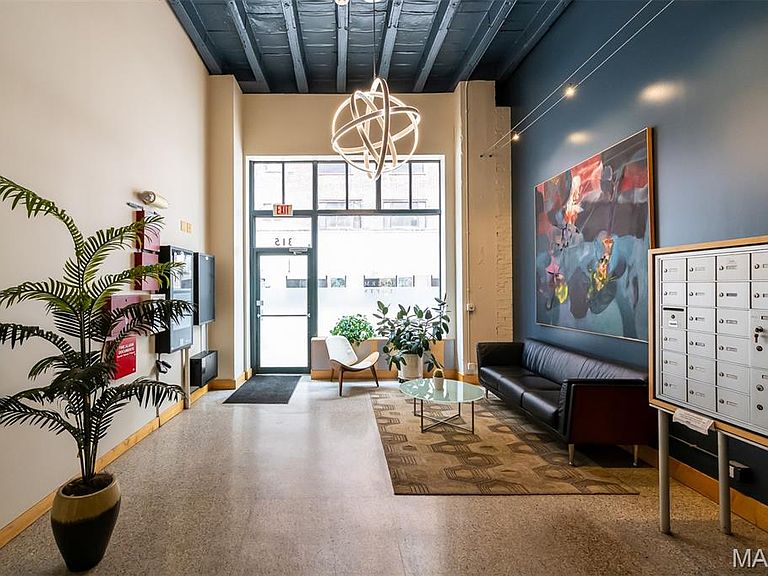
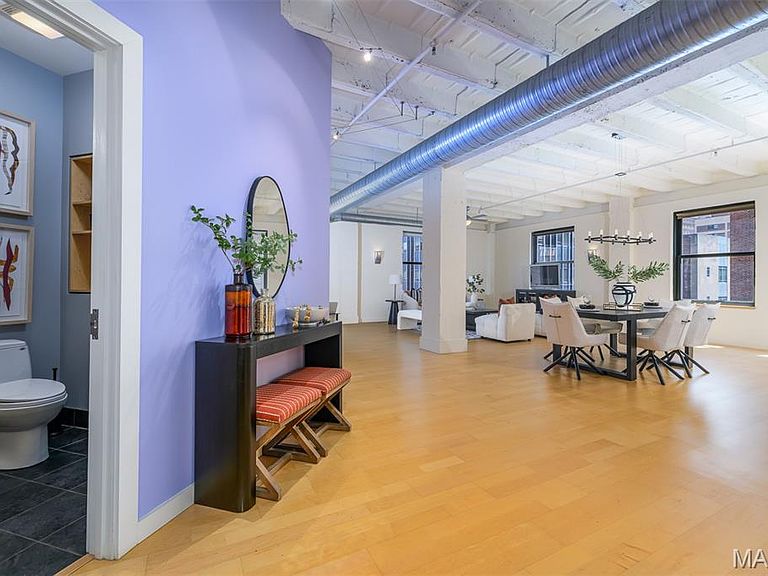
In the center of it all, welcome to the Louderman Lofts! Located in an exclusive boutique building with only three residences per floor, you'll enjoy a rare combination of privacy, space, and convenience. Inside, this spectacular corner loft places you steps from restaurants, nightlife, sporting events, Culinaria, and everything that makes downtown living exciting. This extraordinary loft is a true masterpiece where industrial architecture meets modern luxury. Soaring ceilings, exposed concrete beams, oversized windows, exposed ductwork, and flawless maple hardwood floors create the authentic loft experience buyers rarely find. Sunlight pours through two walls of windows, filling the expansive open floor plan with warmth and energy. Beautiful city views, incredible scale, and seamless living spaces make this home feel both dramatic and inviting. The chef's kitchen was designed to impress. Custom maple cabinetry. Blue Pearl granite countertops. GE Profile and Monogram stainless appliances. A massive island with bar seating. The perfect gathering spot before a Cardinals game, Blues game, concert, or night on the town. This is a loft built for entertaining. Open spaces. Flexible living areas. Room to spread out. Room to host. Room to enjoy. The primary suite is a private retreat with custom window treatments, a huge walk-in closet, and a spa-inspired bath. Relax in the oversized jetted tub or enjoy the separate shower surrounded by gorgeous glass mosaic tile. The guest suite is equally impressive. A custom architect-designed maple wall system conceals a queen Murphy bed, transforming the space from executive office to guest bedroom in minutes. Functional. Elegant. Beautifully crafted. Designer lighting, custom built-ins, in-unit laundry, abundant storage, and carefully curated finishes elevate every corner of the home. Historic character. Modern luxury. Unmatched location. This is downtown living at its absolute finest.
Getting Around
 Walker's Paradise
 Very Limited Transit
 Bikeable
Schools
Construction
Condition
- Property condition: Updated/Remodeled
- Year built: 2004
Materials
- Construction materials: Brick
Other
- Builder name: Loftworks
Type & Style
- Home type: Condo
- Architectural style: Contemporary,Historic
- Property subType: Condominium
Interior
Appliances
- Appliances included: Dishwasher,Disposal,Microwave,Refrigerator,Electric Range,Electric Oven,Electric Water Heater
Basement
- Has basement: Yes
- Basement: Block
Bedrooms & Bathrooms
- Bedrooms: 2
- Bathrooms: 2
- Full bathrooms: 2
- Main level bathrooms: 2
- Main level bedrooms: 2
Features
- Tub,Bookcases,Special Millwork,Walk-In Closet(s),Elevator,Storage,High Speed Internet,Dining/Living Room Combo,Kitchen/Dining Room Combo,Butler Pantry,Kitchen Island,Custom Cabinetry,Eat-in Kitchen
- Window features: Window Treatments,Insulated Windows
- Fireplace features: None
- Finished area below ground: 0
- Finished area above ground: 2,030
Heating & Cooling
- Heating features: Electric
- Cooling features: Central Air,Electric
Interior Area
- Total structure area: 2,030
- Total interior livable area: 2,030 sqft
Property
Details
- Parcel number: 05160000210
- Attached to another structure: Yes
- Special condition: Standard
- Other equipment: Intercom
Features
- Levels: Three Or More
- Patio & porch: Patio
Lot
- Features: Near Public Transit
Parking
- Total spaces: 1
- Parking features: Assigned,Basement,Garage,Garage Door Opener
- Has garage: Yes
- Attached garage spaces: 1
- Covered spaces: 1
Climate Risk is Financial Risk
Every home has a financial story beyond the listing price. Below, you’ll see the climate risks that could affect this property — and in Bills & Affordability, how those risks may influence repairs, insurance, utilities, and long-term value.
Biggest Threats for This Home
- Heat Wave

- Tornado

- Earthquake

- Inland Flooding

- Strong Wind

- Cold Wave

- Hail

- Ice Storm

- Lightning

- Winter Weather

How This Home’s Risks Compare
FEMA Declared Disasters Across Missouri Counties
Understanding the Costs
Financial advisors generally recommend spending no more than 30% of your gross household income on housing costs. In practice, many households stretch to 35% or beyond — especially in high-cost markets.
Estimated Costs Today
| Monthly | Annual | |
|---|---|---|
| Mortgage | $1,364 | $16,368 |
| Home Insurance * | $320 | $3,840 |
| Property Taxes | $231 | $2,772 |
| Electricity | $155 | $1,860 |
| Total | $2,070 | $24,840 |
Income You'd Need if You Spent...
Missouri FAIR Plan Programs

How Costs Could Change Over Time
Climate risk is quickly impacting all of the major home ownership costs. Adjust the growth rates and percentage of income spent on housing below to see how your housing costs could change over the next 10 years — and what income you'd need to keep up.
Comparing Against the Market
Price Per Sq Ft
vs Other Active Listings
Avg $/sqft
vs Homes Sold Last Month
Median $/sqft
Current Market Trends
Median Price Per Square Foot
The median price per square foot of homes sold in this area each month. Compare this to this listing's price per square foot to gauge whether the home is priced in line with recent sales.
Historicals for This Listing
Zestimate History ($/sqft)
Price History
| Date | Event | Price |
|---|---|---|
| 2026-06-05 | Listed for sale | $269,900 |
 View on Zillow