



5970 Theodore Dawes Rd, Theodore, AL, 36582
About This Home
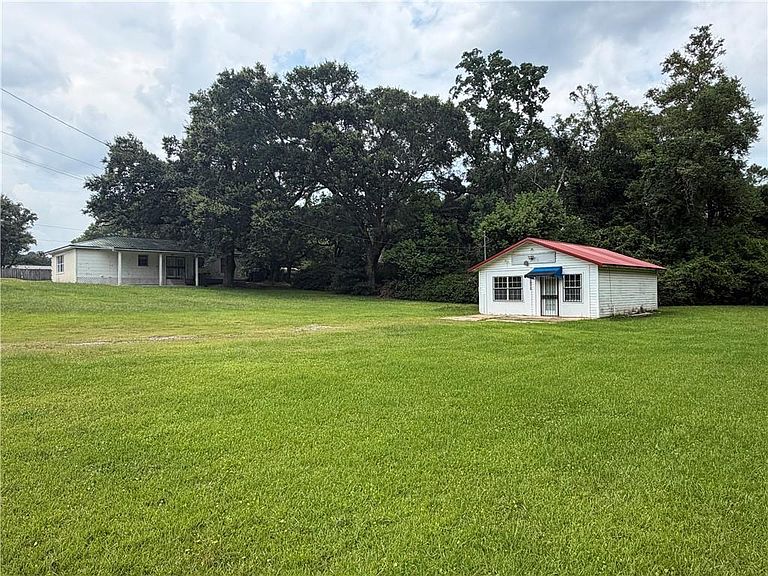
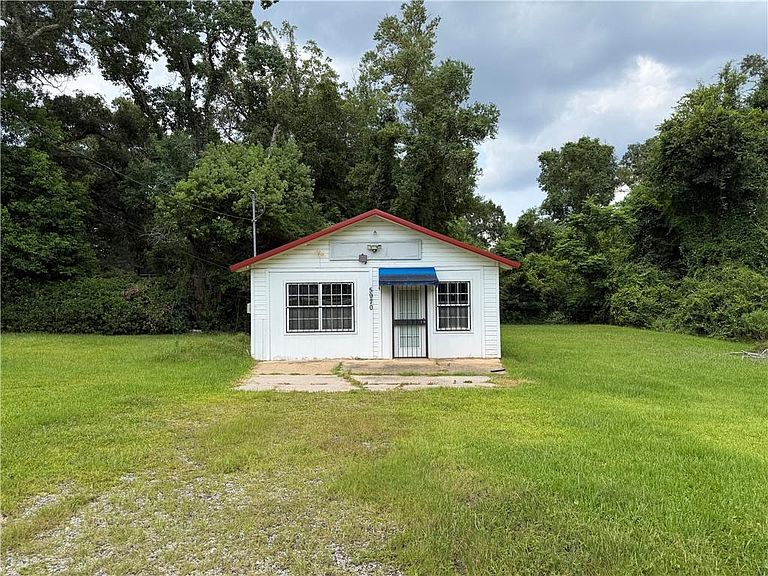
This sale includes 5990 & 5970 Theodore Dawes Rd, legal descriptions LOT 5 & 6 SURVEY OF WILLARD PROPERTY IN THEODORE, parcels (3802041000022) & (3802041000023). 5970 Theodore Dawes Rd includes an approx 572 SF, 1 bath studio apartment with a kitchenette. 5990 Theodore Dawes Rd includes a 3 bedroom 1 bath home that could be used as a residence or business, it was previously converted into and occupied as a CPA office see MLS 7812097. This is a PRIME location on Theodore Dawes Rd. just south of I-10 (approximately 1 mile) which makes it convenient to I-10 east or west. There is no zoning and no restrictions so you can live and or have your business here! This is a GREAT location for a business, CPA, insurance agency, day care, automobile dealer, etc. . The properties sit on the corner of Theodore Dawes Rd. and Lillian Dr. with a total of approx .88 acres, 257 feet of road frontage and have continual traffic flow with high visibility. There are several businesses in the immediate area, Mobile County Water & Sewer, Paint & Body Shop, I-10 Camp Ground, a car lot, a place of worship, several restaurants, and warehouses in a commercial park. This area is consistently growing and is a great investment opportunity! Property sold as-is.
Getting Around
 Car-Dependent
 Very Limited Transit
 Somewhat Bikeable
Schools
Construction
Materials
- Foundation: Slab
- Roof: Metal
- Construction materials: Wood Siding
Type & Style
- Home type: SingleFamily
- Architectural style: Cottage
- Property subType: Single Family Residence,Residential
Interior
Appliances
- Appliances included: Electric Range
- Laundry features: None
Basement
- Basement: None
Features
- Other
- Window features: None
- Flooring: Laminate
- Fireplace features: None
Heating & Cooling
- Heating features: None
- Cooling features: None
Interior Area
- Total structure area: 572
- Total interior livable area: 572 sqft
Property
Accessibility
- Accessibility features: None
Details
- Parcel number: 3802041000023
Features
- Levels: One
- Pool features: None
- Patio & porch: None
- Exterior features: None
- Spa features: None
- Fencing: None
- Has view: Yes
- View description: Other
- Waterfront features: None
Lot
- Lot size: 0.47 Acres
- Lot size dimensions: 119 x 123 x 152 x 220
Parking
- Parking features: None