

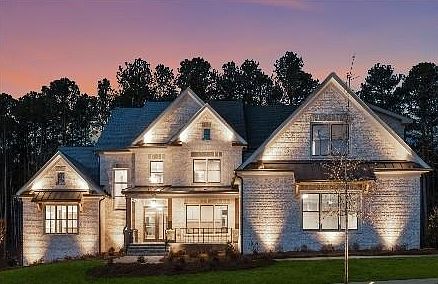


4559 Oglethorpe Loop NW, Acworth, GA, 30101
About This Home
FABULOUS NEW CUSTOM BUILD OPPORTUNITY IN GOVERNORS TOWNE CLUB ON THE GOLF COURSE- THE ONLY 24/7 MANNED GATED COUNTRY CLUB COMMUNITY IN THE AREA/THIS CUSTOM TO BE BUILT HOME BY AFFINITY HOMES HAS AN AMAZING OPEN CONCEPT FLOOR PLAN INCLUDING ELEVATOR SHAFT TO ALL 3 FLOORS/OWNER'S SUITE ON MAIN FLOOR AND AN ADDITIONAL OWNER'S SUITE ON SECOND LEVEL/IMPRESSIVE 2 STORY FOYER WITH CUTOM MILL WORK, DYNAMIC LIGHTING, WIDE PLANK WHITE OAK FLOORING/CUSTOM BUILT CABINETS W/BEVERAGE SERVING BAR/QUARTZ COUNTER TOPS/TREMENDOUS OPEN KITCHEN W/HIGH END APPLIANCES INCLUDING 48" WOLF SIX BURNER RANGE/POT FILLER/DOUBLE OVENS/CUSTOM PANELED BUILT IN REFRIGERATOR-FREEZER/LARGE MAIN KITCHEN ISLAND W/ADDITIONAL WORK SINK/TONS OF STORAGE & WORK SPACE/KITCHEN LEADS TO OVER SIZED PANTRY W/WORK STATION/LARGE MUD ROOM W/CUSTOM BUILT IN CABINETRY/MAIN FLOOR POWDER RM/OVER SIZED 3 CAR GARAGE W/UPGRADED EPOXY FINISHED FLOOR/BEAUTIFULLY APPOINTED MAIN FLOOR GUEST SUITE W/CUSTOM BARN DOORS & EN SUITE BATH/GORGEOUS MAIN FLOOR OWNER'S SUITE W/CEDAR BEAMS/OWNER'S BATH HAS CUSTOM BUILT CABINETRY/QUARTZ COUNTER TOP VANITIES/LARGE SOAKING TUB/OVER SIZED SEAMLESS GLASS SHOWER/LARGE OWNER'S CLOSET W/CUSTOM CLOSET SYSTEM & DIRECT ACCESS TO LAUNDRY RM/PRIVATE ENTRY TO LANAI FROM OWNER'S SUITE/ENJOY THE 2ND FLOOR OWNER'S SUITE-AMAZING SIZE GUEST SUITE W/OPEN SPA BATH/CUSTOM BUILT CABINETRY W/SEPARATE VANITIES/LARGE SOAKING TUB & OVER SIZED CUSTOM CLOSET/PLUS 3 ADDITIONAL BEDROOMS UPSTAIRS W/EN SUITE BATHS W/CUSTOM CABINETRY/GLASS SHOWER ENCLOSURES & CUSTOM CLOSET SYSTEMS/BEAUTIFULLY APPOINTED RETREAT ROOM UPSTAIRS FOR ENTERTAINMENT W/BUILT IN CUSTOM CABINETRY/ELEVATOR FOR YOUR CONVENIENCE TO ALL 3 FLOORS/ENJOY PLANNING THE UNFINISHED TERRACE LEVEL IF MORE ROOMS & SPACE FOR ENTERTAINING ARE NEEDED/COVERED PATIO OUT FROM TERRACE LEVEL W/CEDAR COLUMNS THAT LEADS TO THE VERY PRIVATE BACKYARD W/PLENTY OF SPACE FOR FUTURE POOL & OUTDOOR LIVING/LARGE MOTOR COURT ADJACENT TO THE 3 CAR GARAGE ALLOWS FOR RARE ADDITIONAL PARKING SPACES/GOVERNORS TOWNE CLUB HAS ELEGANT CLUBHOUSE W/CLUB BAR & FINE DINING IN MANY BEAUTIFULLY APPOINTED DINING RMS & EVENT AREAS/PRIVATE MENS BAR & GRILL/18 HOLE CURTIS STRANGE DESIGNED CHAMPIONSHIP GOLF COURSE W/MANY PRIVATE LAKES & MOUNTAIN VIEWS/EUROPEAN SPA & EXERCISE FACILITY/OLYMPIC SIZE POOL/NEW TIKI BAR/CHILDREN'S POOL/WATER SLIDES/8 BRAND NEW PICKLE BALL COURTS/8 LIGHTED TENNIS COURTS & PAVILION/PRIVATE CLUBHOUSE ADJACENT FOR INTIMATE PARTIES/SOFTBALL FIELD/BASKETBALL COURT/CHILDREN'S PLAYGROUND & SO MUCH MORE! FEEL LIKE YOU ARE ON A VACATION WHILE STAYING HOME! LOT IS CLEARED & GRADED- 9-12 MONTHS TO COMPLETE HOME/PHOTOS ARE REPRESENTATIVE OF COMPLETED HOME/OTHER LOTS-PLANS AVAILABLE/COMPLETED HOMES ARE AVAILABLE FOR YOU TO VIEW THE EXCELLENT CRAFTSMANSHIP & QUALITY OF AFFINITY HOMES/HOUSE IS IN THE PLANNING PHASE SO BRING YOUR BUYERS TO ENJOY THE PROCESS OF MAKING SELECTIONS/HOUSE HAS NOT BEGUN CONSTRUCTION/PRICE INCLUDES THE MANDATORY ATHLETIC MEMBERSHIP IN GOVERNORS TC OF $30,000 DUE AT CLOSING.
Getting Around
 Car-Dependent
 Very Limited Transit
 Somewhat Bikeable
Schools
Construction
Condition
- Property condition: New Construction
- New construction: Yes
- Year built: 2026
Materials
- Foundation: Concrete Perimeter
- Roof: Composition
- Construction materials: Brick,Brick 4 Sides,Stone
Other
- Builder name: AFFINITY HOMES
Type & Style
- Home type: SingleFamily
- Architectural style: European,Traditional
- Property subType: Single Family Residence,Residential
Interior
Appliances
- Appliances included: Dishwasher,Disposal,Double Oven,ENERGY STAR Qualified Appliances,Gas Cooktop,Indoor Grill,Microwave,Range Hood,Refrigerator,Self Cleaning Oven,Tankless Water Heater
- Laundry features: Main Level,Mud Room,Sink
Basement
- Has basement: Yes
- Basement: Bath/Stubbed,Daylight,Exterior Entry,Interior Entry,Unfinished,Walk-Out Access
Bedroom
- Features: Double Master Bedroom, Master on Main, Oversized Master
Bedrooms & Bathrooms
- Bedrooms: 6
- Bathrooms: 6
- Full bathrooms: 6
- Main level bathrooms: 2
- Main level bedrooms: 2
Dining Room
- Features: Seats 12+, Separate Dining Room
Features
- Beamed Ceilings,Coffered Ceiling(s),Crown Molding,Double Vanity,Entrance Foyer 2 Story,High Ceilings 10 ft Upper,High Speed Internet,His and Hers Closets,Smart Home,Walk-In Closet(s),Wet Bar
- Window features: Double Pane Windows,Insulated Windows
- Flooring: Hardwood,Stone
- Number of fireplaces: 1
- Fireplace features: Gas Starter,Great Room,Masonry
- Fireplace: Yes
- Finished area below ground: 0
- Finished area above ground: 6,200
- Common walls with other units/homes: No Common Walls
Heating & Cooling
- Heating features: Central,Zoned
- Cooling features: Ceiling Fan(s),Central Air,ENERGY STAR Qualified Equipment,Zoned
Interior Area
- Total structure area: 6,200
- Total interior livable area: 6,200 sqft
Kitchen
- Features: Breakfast Bar, Cabinets White, Kitchen Island, Pantry Walk-In, Stone Counters, View to Family Room
Master Bathroom
- Features: Double Vanity, Separate Tub/Shower, Soaking Tub, Other
Master Bedroom
- Features: Double Master Bedroom, Master on Main, Oversized Master
- Level: Double Master Bedroom, Master on Main, Oversized Master
Property
Accessibility
- Accessibility features: None
Details
- Parcel number: 065709
- Other equipment: Irrigation Equipment
- Horse amenities: None
Features
- Levels: Three Or More
- Pool features: None
- Patio & porch: Covered,Deck,Front Porch,Rear Porch
- Exterior features: Balcony,Lighting,Private Yard,Storage,No Dock
- Spa features: Community
- Fencing: None
- Has view: Yes
- View description: Golf Course,Trees/Woods
- Waterfront features: None
- Waterbody name: None
Lot
- Lot size: 0.77 Acres
- Features: Cleared,Front Yard,Level,Sprinklers In Front,Sprinklers In Rear
- Lot size dimensions: 127 X 324 X 92 X 309
Parking
- Total spaces: 3
- Parking features: Attached,Garage,Garage Faces Side,Kitchen Level,Level Driveway,Parking Pad
- Has garage: Yes
- Attached garage spaces: 3
- Covered spaces: 3
- Has uncovered spaces: Yes
Climate Risk is Financial Risk
Every home has a financial story beyond the listing price. Below, you’ll see the climate risks that could affect this property — and in Bills & Affordability, how those risks may influence repairs, insurance, utilities, and long-term value.
Biggest Threats for This Home
- Inland Flooding

- Lightning

- Tornado

- Cold Wave

- Hail

How This Home’s Risks Compare
FEMA Declared Disasters Across Georgia Counties
Understanding the Costs
Financial advisors generally recommend spending no more than 30% of your gross household income on housing costs. In practice, many households stretch to 35% or beyond — especially in high-cost markets.
Estimated Costs Today
| Monthly | Annual | |
|---|---|---|
| Mortgage | $13,551 | $162,612 |
| Home Insurance * | $1,122 | $13,464 |
| Property Taxes | $1,831 | $21,972 |
| Electricity | $602 | $7,228 |
| Total | $17,106 | $205,272 |
Income You'd Need if You Spent...
Georgia FAIR Plan Programs


How Costs Could Change Over Time
Climate risk is quickly impacting all of the major home ownership costs. Adjust the growth rates and percentage of income spent on housing below to see how your housing costs could change over the next 10 years — and what income you'd need to keep up.
Comparing Against the Market
Price Per Sq Ft
vs Other Active Listings
Avg $/sqft
vs Homes Sold Last Month
Median $/sqft
Current Market Trends
Median Price Per Square Foot
The median price per square foot of homes sold in this area each month. Compare this to this listing's price per square foot to gauge whether the home is priced in line with recent sales.
Historicals for This Listing
Zestimate History ($/sqft)
Price History
| Date | Event | Price |
|---|---|---|
| 2026-01-03 | Listed for sale | $2,680,000 |
| 2026-01-03 | Listing removed | $2,680,000 |
| 2025-08-08 | Listed for sale | $2,680,000 |
 View on Zillow