


802 E Olive St, Red Bud, IL, 62278
2beds
1baths
945sqft
$80,000
$85price/sqft
$690/moest. monthly cost
$27,600/yrincome needed
About This Home
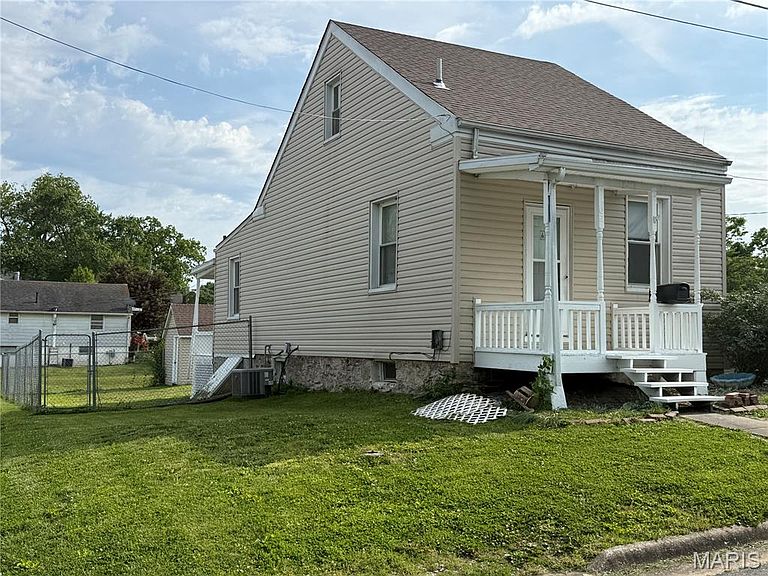
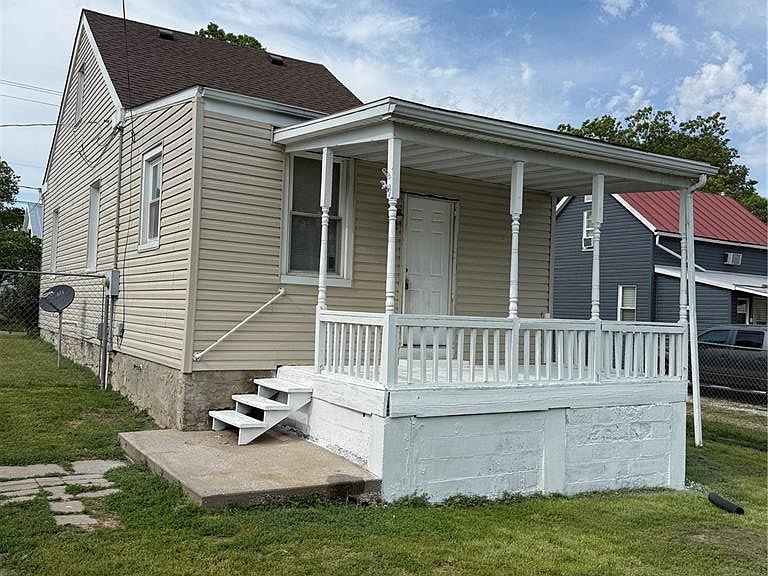
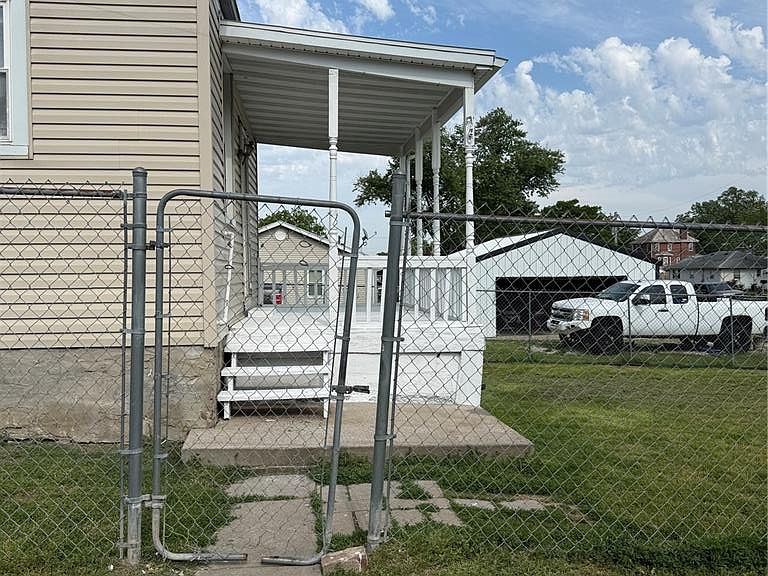
This 2 bedroom, 1 bath home situated on a corner lot features a fenced yard, detached garage, and basement, offering potential for an investment property or an affordable place to start building equity instead of paying rent. The home includes a living room, kitchen, one bedroom and full bath on the main level, with a second bedroom located upstairs. Recent updates include a new roof installed in May 2026, along with freshly painted front and back porches completed the same month. The property does need flooring and other updates - being sold AS-IS, WHERE-IS, giving the next owner an opportunity to make it their own. Affordable properties with potential like this can be hard to find!
Getting Around
48
 Car-Dependent
0
 Very Limited Transit
37
 Somewhat Bikeable
Schools
5/10
10/10
Construction
Condition
- Year built: 1919
Materials
- Roof: Architectural Shingle
- Construction materials: Vinyl Siding
Type & Style
- Home type: SingleFamily
- Architectural style: Traditional
- Property subType: Single Family Residence
Interior
Basement
- Has basement: Yes
- Basement: Cellar
Bathroom
- Level: Main
- Area: 50
- Dimensions: 5x10
Bedroom2
- Level: Upper
- Area: 180
- Dimensions: 15x12
Bedrooms & Bathrooms
- Bedrooms: 2
- Bathrooms: 1
- Full bathrooms: 1
- Main level bathrooms: 1
- Main level bedrooms: 1
Features
- Finished area above ground: 945
Heating & Cooling
- Heating features: Natural Gas
- Cooling features: Central Air,Electric
Interior Area
- Total interior livable area: 945 sqft
Kitchen
- Level: Main
- Area: 150
- Dimensions: 15x10
Living Room
- Level: Main
- Area: 156
- Dimensions: 12x13
Primary Bedroom
- Level: Main
- Area: 195
- Dimensions: 13x15
Utility Room
- Level: Basement
- Area: 225
- Dimensions: 15x15
Property
Details
- Parcel number: 1308801300
- Special condition: Standard
Features
- Levels: One and One Half
- Frontage length: 200
Lot
- Lot size: 6,534 sqft
- Features: City Lot
Parking
- Total spaces: 1
- Parking features: Garage
- Has garage: Yes
- Attached garage spaces: 1
- Covered spaces: 1