


1 S Prado NE APT 18, Atlanta, GA, 30309
About This Home
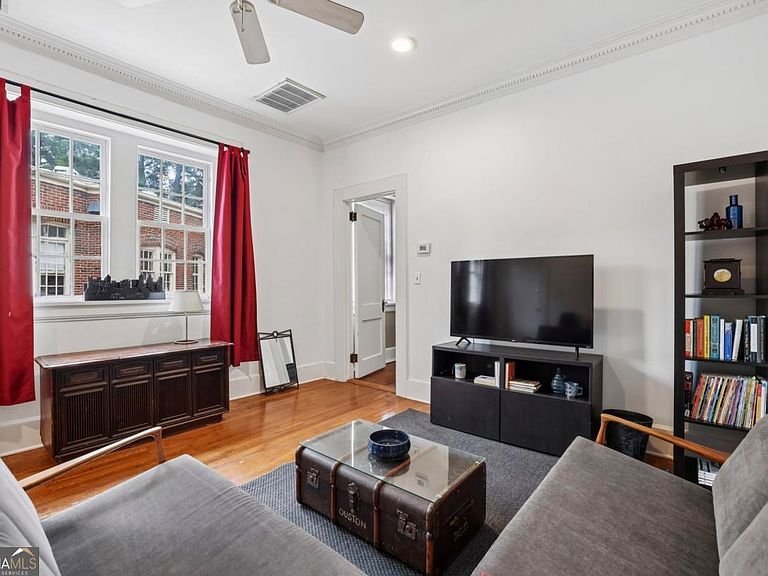
Own a piece of Atlanta history at One South Prado, the famed former home of Pulitzer Prize-winning author Margaret Mitchell. Designed by renowned architect J. Neel Reid, this intimate 22-residence community is rich in character and architectural significance. A staple in Atlanta history. Rich in character and architectural charm, this top-floor one-bedroom residence showcases stunning hardwood floors, elegant crown molding, substantial window and door casings, and natural light. Thoughtfully updated for modern living, the kitchen features contemporary finishes while the home's historic details have been carefully preserved, creating a warmth and authenticity. Perfectly positioned in the heart of Ansley Park, just moments from Midtown, Piedmont Park, the Atlanta Botanical Garden, the BeltLine, and some of the city's finest dining and cultural destinations, this home offers an exceptional blend of history, character, and convenience. Here, Atlanta's past and present come together in one truly unforgettable address.
Getting Around
 Very Walkable
 Good Transit
 Very Bikeable
Schools
Construction
Condition
- Property condition: Resale
- Year built: 1920
Materials
- Roof: Other
- Construction materials: Brick
Type & Style
- Home type: Condo
- Architectural style: Brick 4 Side,Traditional
- Property subType: Condominium,Mid Rise
Interior
Appliances
- Appliances included: Dishwasher,Dryer,Microwave,Refrigerator,Washer
- Laundry features: In Hall,Laundry Closet
Basement
- Has basement: Yes
- Basement: Partial
Bedrooms & Bathrooms
- Bedrooms: 1
- Bathrooms: 1
- Full bathrooms: 1
- Main level bathrooms: 1
- Main level bedrooms: 1
Dining Room
- Features: Dining Rm/Living Rm Combo
Features
- High Ceilings
- Flooring: Hardwood
- Finished area below ground: 0
- Finished area above ground: 703
- Common walls with other units/homes: 2+ Common Walls
Heating & Cooling
- Heating features: Forced Air
- Cooling features: Ceiling Fan(s),Central Air
Interior Area
- Total structure area: 703
- Total interior livable area: 703 sqft
Kitchen
- Features: Solid Surface Counters
Property
Details
- Parcel number: 17 005500100170
- Attached to another structure: Yes
Features
- Levels: One
- Stories: 1
- Has view: Yes
- View description: City
- Waterbody name: None
Lot
- Lot size: 522.72 sqft
- Features: None
Parking
- Parking features: None