
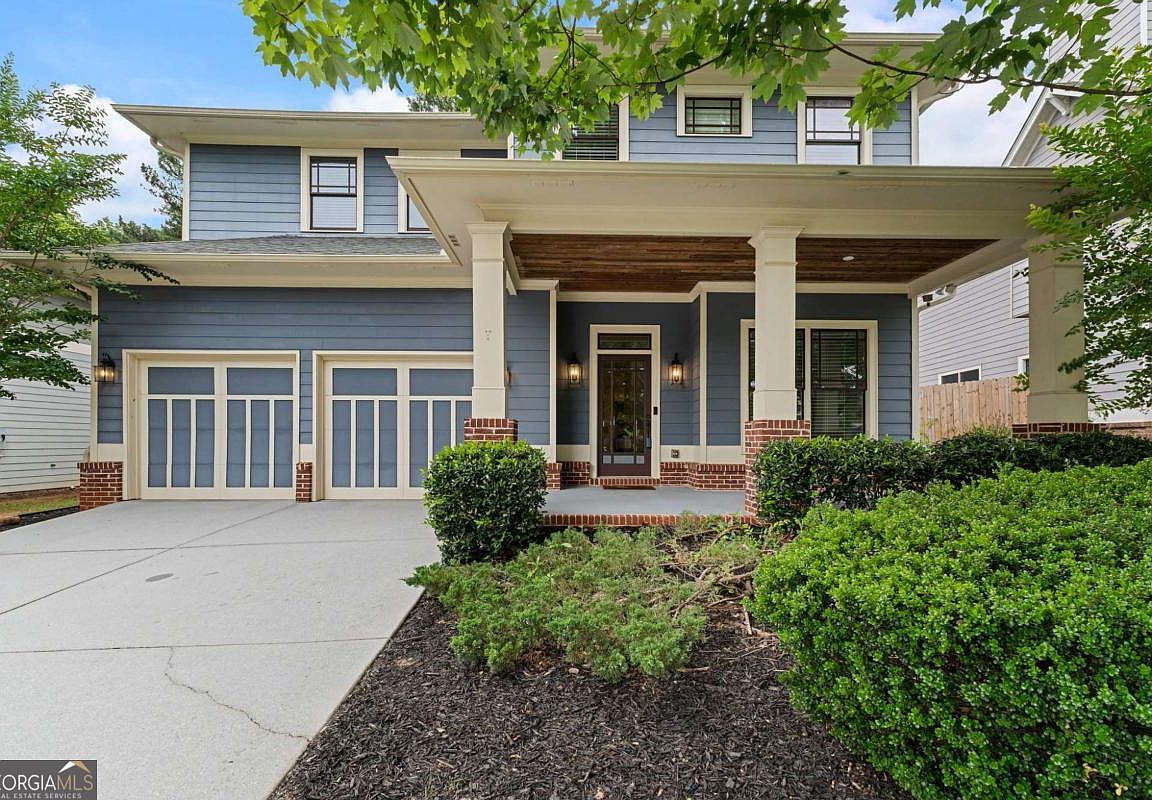


2443 Boulder Rd SE, Atlanta, GA, 30316
About This Home
Welcome to this beautifully designed Craftsman-style home in The Preserve at East Atlanta featuring a spacious open floor plan ideal for both everyday living and entertaining. The enormous living room showcases coffered ceilings, hardwood flooring, and a cozy fireplace, flowing seamlessly into the large kitchen with island, granite countertops, stainless steel appliances, subway tile backsplash, and butler area. One of the standout features of this home is the rare layout offering TWO master bedrooms, including an oversized primary suite with sitting area and two closets - one of which is absolutely huge! Enjoy outdoor living with a fenced backyard and large patio perfect for gatherings, plus the added benefit of a whole-house air purifier system already installed. Conveniently located near East Atlanta Village, Reynoldstown, Little Five Points, and more.
Getting Around
 Car-Dependent
 Some Transit
 Somewhat Bikeable
Schools
Construction
Condition
- Property condition: Resale
- Year built: 2009
Materials
- Roof: Composition
- Construction materials: Other
Type & Style
- Home type: SingleFamily
- Architectural style: Craftsman
- Property subType: Single Family Residence
Interior
Appliances
- Appliances included: Dishwasher,Disposal,Microwave,Refrigerator
- Laundry features: Other
Basement
- Basement: None
Bedrooms & Bathrooms
- Bedrooms: 4
- Bathrooms: 4
- Full bathrooms: 3
- 1/2 bathrooms: 1
Features
- Double Vanity,Other
- Window features: Double Pane Windows
- Flooring: Carpet,Hardwood
- Number of fireplaces: 1
- Fireplace: Yes
- Finished area below ground: 0
- Finished area above ground: 3,322
- Common walls with other units/homes: No Common Walls
Heating & Cooling
- Heating features: Central
- Cooling features: Central Air
Interior Area
- Total structure area: 3,322
- Total interior livable area: 3,322 sqft
Kitchen
- Features: Kitchen Island,Pantry
Property
Details
- Parcel number: 15 141 02 174
Features
- Levels: Two
- Stories: 2
- Patio & porch: Patio
- Fencing: Back Yard,Fenced
- Waterbody name: None
Lot
- Lot size: 8,712 sqft
- Features: Cul-De-Sac,Level,Private
Parking
- Total spaces: 2
- Parking features: Garage,Parking Pad
- Has garage: Yes
- Has uncovered spaces: Yes