

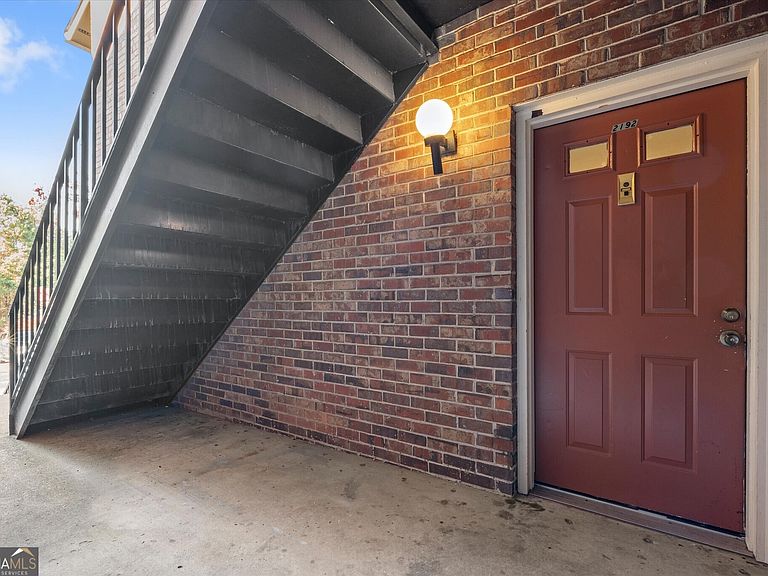


2192 Palmyra Dr SE, Marietta, GA, 30067
About This Home
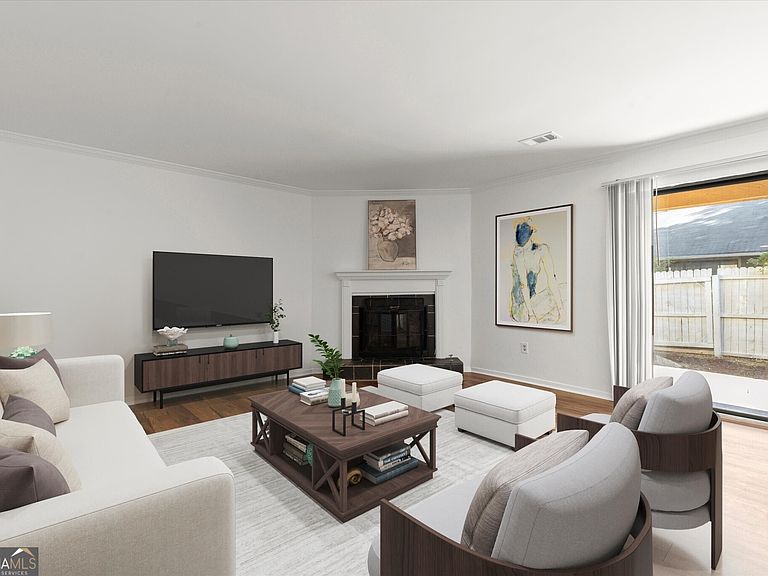
Just Renovated & Move-In Ready! Welcome home to this beautifully updated 2-bedroom, 2-bathroom condo offering stylish finishes, an open-concept design, and an unbeatable location. The thoughtfully designed floor plan seamlessly connects the kitchen, dining, and living areas, creating the perfect space for entertaining guests. The kitchen features upgraded wood cabinetry, granite countertops, and an oversized breakfast bar with seating for five, making it the heart of the home. Recent updates include beautifully renovated bathrooms, new luxury vinyl plank flooring throughout, and brand-new refrigerator and dishwasher, giving this home a fresh, modern feel. Step outside to your private, fenced patio an ideal space to relax, garden, or enjoy outdoor dining. Two convenient storage closets located off the patio provide plenty of room for seasonal items and outdoor gear. Enjoy the community's excellent amenities, including a swimming pool, basketball court and tennis courts, providing opportunities for recreation and relaxation just steps from your home. Perfectly situated with easy access to Atlanta, this home is just minutes from The Battery Atlanta, Marietta Square, shopping, dining, entertainment, and major highways. Whether you're looking for a low-maintenance lifestyle, a first home, or an investment opportunity, this move-in-ready condo offers the perfect combination of modern updates, community amenities, and an exceptional location.
Getting Around
 Car-Dependent
 Minimal Transit
 Somewhat Bikeable
Schools
Construction
Condition
- Property condition: Updated/Remodeled
- Year built: 1981
Materials
- Foundation: Slab
- Roof: Composition
- Construction materials: Wood Siding
Type & Style
- Home type: Condo
- Architectural style: Other
- Property subType: Condominium,Mid Rise
Interior
Appliances
- Appliances included: Dishwasher,Disposal,Gas Water Heater,Microwave,Oven/Range (Combo)
- Laundry features: In Hall,Laundry Closet
Basement
- Basement: None
Bedrooms & Bathrooms
- Bedrooms: 2
- Bathrooms: 2
- Full bathrooms: 2
- Main level bathrooms: 2
- Main level bedrooms: 2
Dining Room
- Features: Dining Rm/Living Rm Combo
Features
- Master On Main Level,Tile Bath,Walk-In Closet(s)
- Window features: Double Pane Windows
- Flooring: Laminate
- Fireplace features: Family Room,Gas Starter
- Fireplace: Yes
- Finished area below ground: 0
- Finished area above ground: 1,292
- Common walls with other units/homes: 2+ Common Walls
Heating & Cooling
- Heating features: Central,Forced Air,Natural Gas
- Cooling features: Central Air,Electric
Interior Area
- Total structure area: 1,292
- Total interior livable area: 1,292 sqft
Kitchen
- Features: Breakfast Bar,Pantry,Solid Surface Counters
Property
Details
- Parcel number: 17079601520
- Attached to another structure: Yes
- Special condition: Covenants/Restrictions,Investor Owned
Features
- Levels: One
- Stories: 1
- Patio & porch: Patio
- Fencing: Back Yard,Fenced,Wood
- Waterbody name: None
Lot
- Lot size: 6,926 sqft
- Features: Level
Parking
- Total spaces: 2
- Parking features: Assigned