

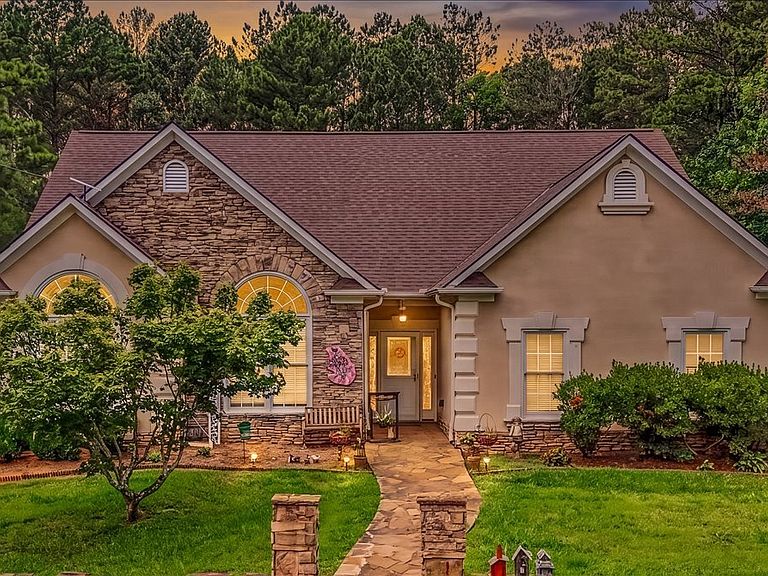


75 N Raburn Rd, Bremen, GA, 30110
About This Home
Rare opportunity to own this beautiful one level home situated on 5 private acres in Bremen. Offering 4 bedrooms and 2 bathrooms, this home features soaring ceilings, a spacious family room with a stunning stone fireplace, and a large eat in kitchen with ample cabinet and counter space. Step outside to your own private backyard retreat complete with a custom saltwater pool featuring a rock waterfall, two outdoor fireplaces, and incredible stonework designed for year round enjoyment. The property also includes an impressive 40x60 shop with electricity, a pole barn, covered RV parking, and open pasture, providing endless possibilities for horses, gardening, recreational vehicles, hobbies, or a home-based business. Enjoy the privacy and peaceful setting while remaining conveniently located near schools, shopping, dining, and Interstate 20. This exceptional property offers the perfect blend of comfort, functionality, and country living.
Getting Around
 Car-Dependent
 Very Limited Transit
 Somewhat Bikeable
Schools
Construction
Condition
- Property condition: Resale
- Year built: 2000
Materials
- Foundation: Slab
- Roof: Composition
- Construction materials: Stucco
Type & Style
- Home type: SingleFamily
- Architectural style: Ranch
- Property subType: Single Family Residence
Interior
Appliances
- Appliances included: Dishwasher,Electric Water Heater,Microwave
- Laundry features: In Hall
Basement
- Basement: None
Bedrooms & Bathrooms
- Bedrooms: 4
- Bathrooms: 2
- Full bathrooms: 2
- Main level bathrooms: 2
- Main level bedrooms: 4
Dining Room
- Features: Separate Room
Features
- Double Vanity,Vaulted Ceiling(s),Walk-In Closet(s)
- Window features: Double Pane Windows
- Flooring: Vinyl
- Number of fireplaces: 1
- Fireplace features: Factory Built,Family Room
- Fireplace: Yes
- Finished area below ground: 0
- Finished area above ground: 2,394
- Common walls with other units/homes: No Common Walls
Heating & Cooling
- Heating features: Central,Electric
- Cooling features: Ceiling Fan(s),Central Air,Electric
Interior Area
- Total structure area: 2,394
- Total interior livable area: 2,394 sqft
Kitchen
- Features: Breakfast Area,Pantry
Property
Details
- Parcel number: 085 0174
- Special condition: As Is
Features
- Levels: One
- Stories: 1
- Private pool: Yes
- Pool features: In Ground,Salt Water
- Patio & porch: Patio
- Waterfront features: No Dock Or Boathouse
- Waterbody name: None
- Residential vegetation: Wooded
Lot
- Lot size: 5.10 Acres
- Features: Pasture,Private
Parking
- Total spaces: 4
- Parking features: Parking Pad,RV/Boat Parking,Storage
- Has uncovered spaces: Yes