

119 Oliver Overlook, Dallas, GA, 30132
About This Home
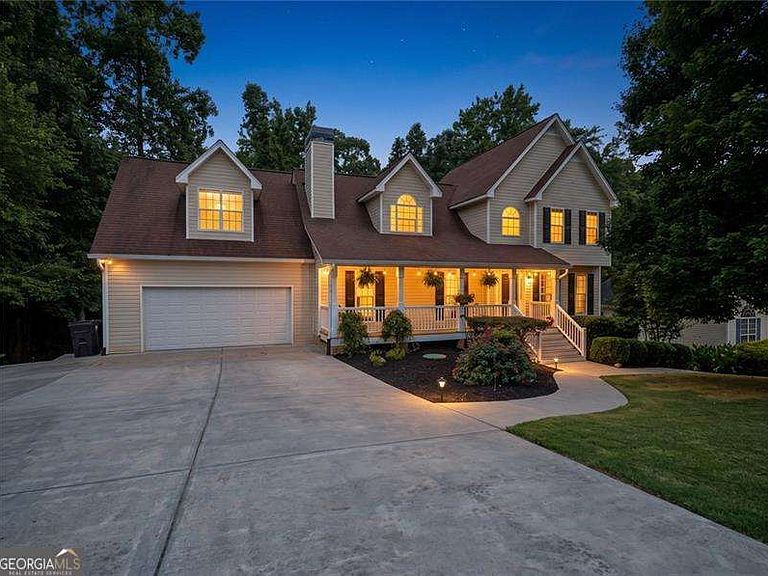
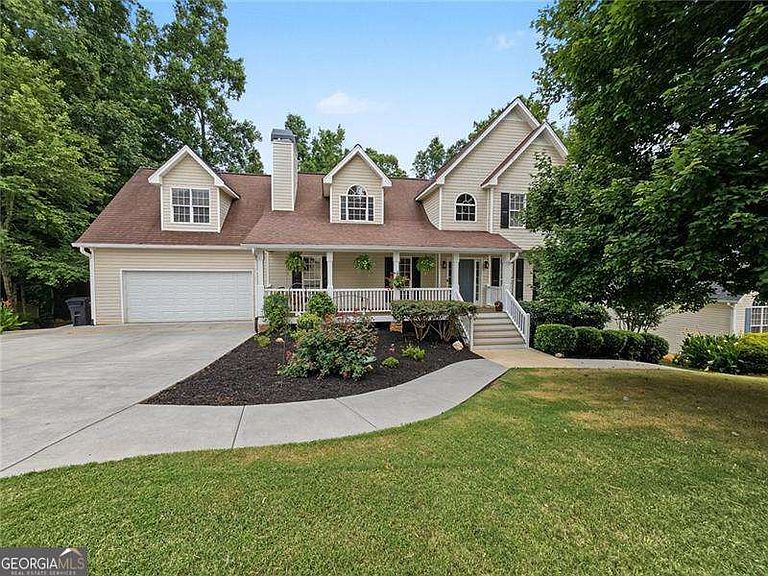
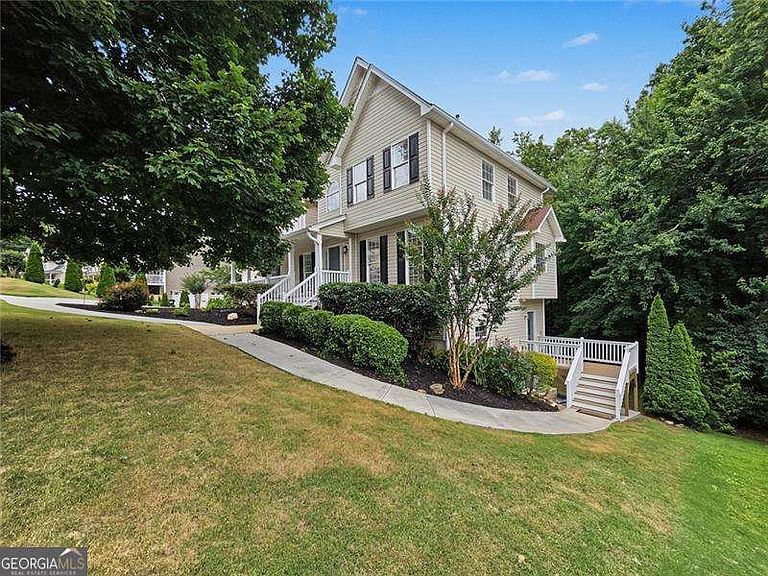
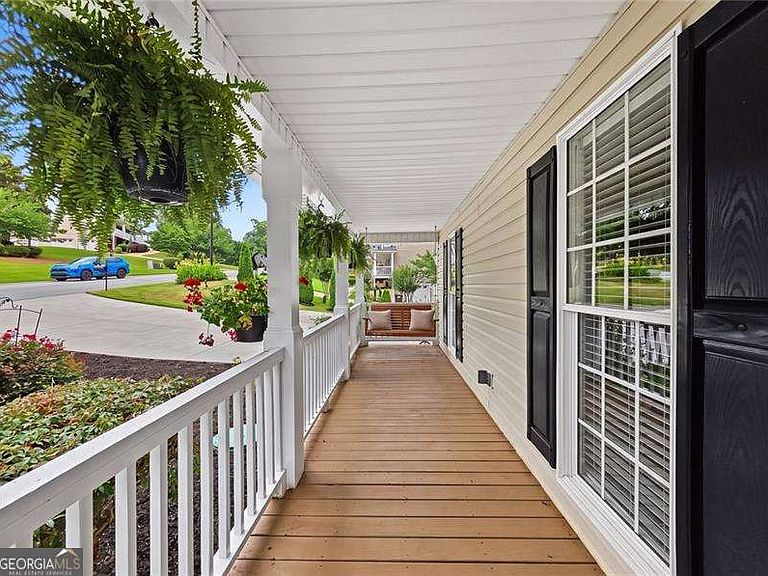
Welcome Home! This is THE one you have been waiting for. Combining Southern charm with ultimate privacy, this move-in-ready gem greets you with a picture-perfect country front porch. Step through the front door into a soaring two-story entry. The entire interior has been freshly painted from top to bottom, including all trim, switches, plugs, and plate covers. Beautiful hardwood flooring flows throughout the main level. The massive living room serves as the heart of the home, featuring a stunning stacked-stone fireplace. It connects seamlessly to a separate formal dining room and a chef's kitchen complete with granite countertops and a timeless tile backsplash. Unwind on your private screened porch, which overlooks a tranquil, tree-lined lot. The desirable primary suite is conveniently located on the main level, boasting a generous walk-in closet and a spa-like en suite bathroom with a garden tub and separate shower. Head upstairs past the elegant wrought-iron spindles to find two traditional bedrooms with brand-new carpet. This level also features two spacious bonus rooms that can easily serve as a third and fourth bedroom, a home office, or a dedicated media space-and the pool table over the garage stays with the home! Income Potential or Multi-Generational Living: A major highlight of this property is the fully finished, private walk-out basement with its own separate walkway, entrance, and dedicated parking space. Perfect as a rental unit or an in-law/college student suite, it features freshly steam-cleaned carpets, a full kitchen, a comfortable living room, a breakfast nook, a bedroom, an office/gym room, a private deck, and all appliances-including its own washer and dryer. Additional High-Value Upgrades: Exterior Refresh: Whole-house, driveway, and walkway power washing, plus fresh paint and stain on all decks and porches. Energy Efficiency: Radiant heat barrier insulation in the attic for lower utility bills. Water Quality: Premium whole-house water filtration system.
Getting Around
 Car-Dependent
 Very Limited Transit
 Not Bike Friendly
Schools
Construction
Condition
- Property condition: Updated/Remodeled
- Year built: 2003
Materials
- Foundation: Pillar/Post/Pier
- Roof: Composition
- Construction materials: Vinyl Siding
Type & Style
- Home type: SingleFamily
- Architectural style: Traditional
- Property subType: Single Family Residence
Interior
Appliances
- Appliances included: Dishwasher,Disposal,Dryer,Electric Water Heater,Microwave,Refrigerator,Washer
- Laundry features: In Basement
Basement
- Has basement: Yes
- Basement: Bath Finished,Daylight,Exterior Entry,Finished,Full,Interior Entry
Bedrooms & Bathrooms
- Bedrooms: 6
- Bathrooms: 4
- Full bathrooms: 3
- 1/2 bathrooms: 1
- Main level bathrooms: 1
- Main level bedrooms: 1
Features
- Double Vanity,High Ceilings,Master On Main Level,Tray Ceiling(s),Walk-In Closet(s)
- Window features: Bay Window(s),Double Pane Windows
- Flooring: Carpet,Hardwood,Tile
- Number of fireplaces: 1
- Fireplace features: Factory Built,Family Room,Gas Starter
- Fireplace: Yes
- Attic: Pull Down Stairs
- Finished area below ground: 1,475
- Finished area above ground: 2,842
- Common walls with other units/homes: No Common Walls
Heating & Cooling
- Heating features: Forced Air,Natural Gas
- Cooling features: Ceiling Fan(s),Central Air,Electric,Zoned
Interior Area
- Total structure area: 4,317
- Total interior livable area: 4,317 sqft
Kitchen
- Features: Breakfast Area,Second Kitchen,Solid Surface Counters
Property
Details
- Parcel number: 0.0
Features
- Levels: Two
- Stories: 2
- Patio & porch: Deck,Screened
- On waterfront: Yes
- Waterfront features: Creek,No Dock Or Boathouse
- Waterbody name: None
Lot
- Lot size: 0.52 Acres
- Features: Private,Sloped
Parking
- Total spaces: 2
- Parking features: Attached,Garage,Garage Door Opener,Kitchen Level
- Has garage: Yes
Climate Risk is Financial Risk
Every home has a financial story beyond the listing price. Below, you’ll see the climate risks that could affect this property — and in Bills & Affordability, how those risks may influence repairs, insurance, utilities, and long-term value.
Biggest Threats for This Home
- Cold Wave

- Lightning

- Tornado

- Hail

- Inland Flooding

How This Home’s Risks Compare
FEMA Declared Disasters Across Georgia Counties
Understanding the Costs
Financial advisors generally recommend spending no more than 30% of your gross household income on housing costs. In practice, many households stretch to 35% or beyond — especially in high-cost markets.
Estimated Costs Today
| Monthly | Annual | |
|---|---|---|
| Mortgage | $2,401 | $28,812 |
| Home Insurance * | $213 | $2,556 |
| Property Taxes | $324 | $3,888 |
| Electricity | $419 | $5,033 |
| Total | $3,357 | $40,284 |
Income You'd Need if You Spent...
Georgia FAIR Plan Programs


How Costs Could Change Over Time
Climate risk is quickly impacting all of the major home ownership costs. Adjust the growth rates and percentage of income spent on housing below to see how your housing costs could change over the next 10 years — and what income you'd need to keep up.
Comparing Against the Market
Price Per Sq Ft
vs Other Active Listings
Avg $/sqft
vs Homes Sold Last Month
Median $/sqft
Current Market Trends
Median Price Per Square Foot
The median price per square foot of homes sold in this area each month. Compare this to this listing's price per square foot to gauge whether the home is priced in line with recent sales.
Historicals for This Listing
Zestimate History ($/sqft)
Price History
| Date | Event | Price |
|---|---|---|
| 2026-08-12 | Pending sale | $475,000 |
| 2026-07-31 | Price change | $475,000 |
| 2026-07-13 | Price change | $485,000 |
| 2026-06-29 | Listed for sale | $515,000 |
 View on Zillow