


3145 Aintree Chase, Cumming, GA, 30028
About This Home
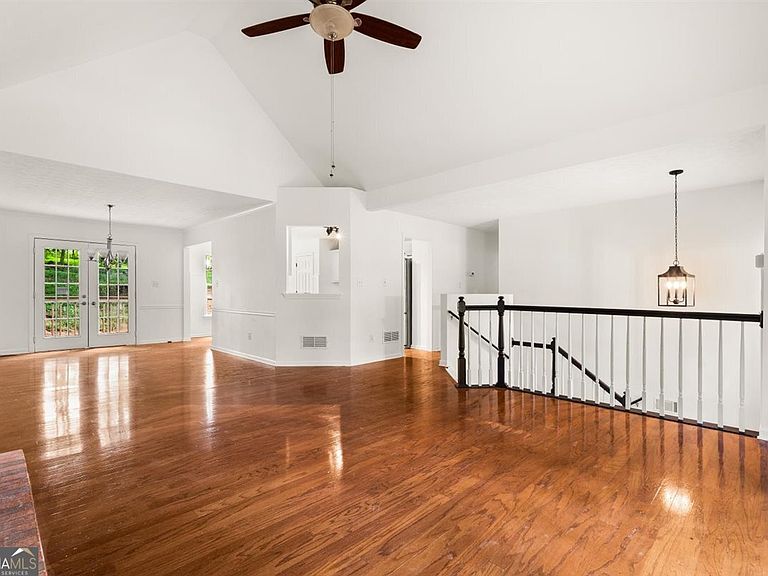
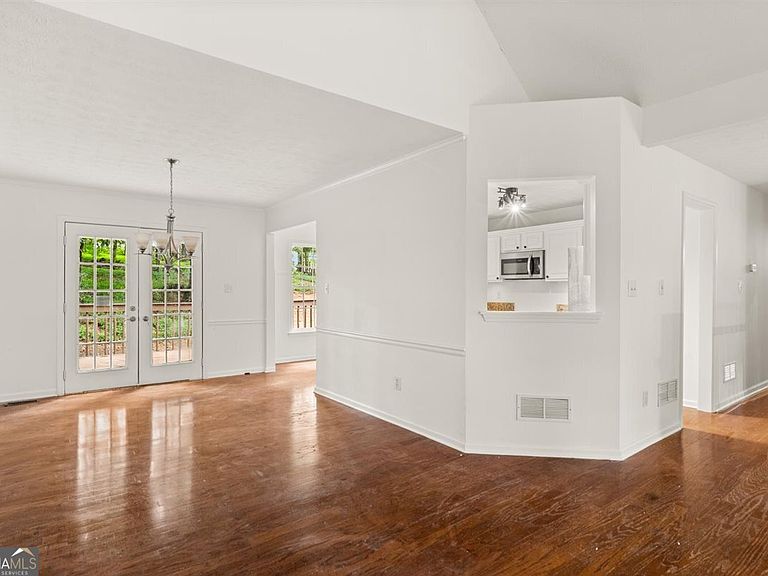
Welcome to this recently freshened up 4-bedroom, 3-bathroom home in the highly desirable swim/tennis community of Aintree! Situated on a spacious 0.63-acre lot with a fully fenced backyard and mature trees, this home offers the perfect combination of value, space, and location. Inside, you'll find fresh interior paint, brand new carpet, and refinished engineered hardwood floors, creating a move-in ready home without the inflated price of a fully remodeled house. The fully finished basement provides incredible flexibility for a media room, home office, guest suite, gym, or additional living space. Major maintenance items have already been taken care of, including a recent septic service, HVAC service, termite bond, and more, giving buyers added peace of mind. Conveniently located just minutes from shopping, dining, parks, top-rated Forsyth County schools, GA-400, and Lake Lanier, this is an exceptional opportunity to own an affordable home in one of Cumming's most established and sought-after neighborhoods. Don't miss your chance to make it yours!
Getting Around
 Car-Dependent
 Very Limited Transit
 Somewhat Bikeable
Schools
Construction
Condition
- Property condition: Resale
- Year built: 1993
Materials
- Foundation: Block
- Roof: Composition
- Construction materials: Other,Synthetic Stucco
Type & Style
- Home type: SingleFamily
- Architectural style: Traditional
- Property subType: Single Family Residence
Interior
Appliances
- Appliances included: Dishwasher,Gas Water Heater,Microwave
- Laundry features: In Basement
Basement
- Has basement: Yes
- Basement: Bath/Stubbed,Exterior Entry,Finished,Interior Entry
Bedrooms & Bathrooms
- Bedrooms: 4
- Bathrooms: 3
- Full bathrooms: 3
- Main level bathrooms: 2
- Main level bedrooms: 3
Features
- Double Vanity,Master On Main Level,Walk-In Closet(s)
- Window features: Double Pane Windows
- Flooring: Carpet,Hardwood
- Number of fireplaces: 1
- Fireplace features: Factory Built,Family Room,Gas Starter
- Fireplace: Yes
- Finished area below ground: 0
- Finished area above ground: 2,477
- Common walls with other units/homes: No Common Walls
Heating & Cooling
- Heating features: Central,Heat Pump
- Cooling features: Ceiling Fan(s),Central Air,Heat Pump
Interior Area
- Total structure area: 2,477
- Total interior livable area: 2,477 sqft
Kitchen
- Features: Breakfast Area,Pantry
Property
Details
- Parcel number: 096 064
Features
- Levels: Multi/Split
- Patio & porch: Deck
- Fencing: Fenced
- Waterbody name: None
- Residential vegetation: Wooded
Lot
- Lot size: 0.63 Acres
- Features: Private,Sloped
Parking
- Total spaces: 2
- Parking features: Basement,Garage,Garage Door Opener,Side/Rear Entrance
- Has garage: Yes