

1812 Ashborough Rd SE APT A, Marietta, GA, 30067
About This Home
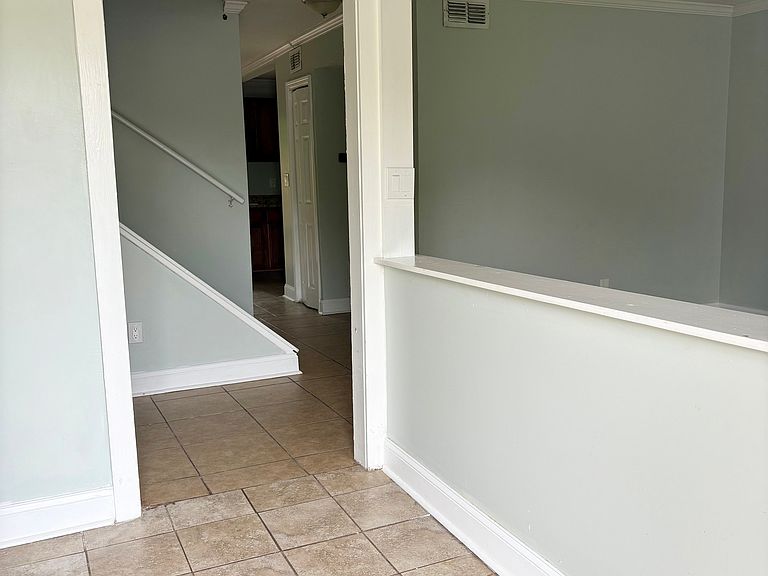
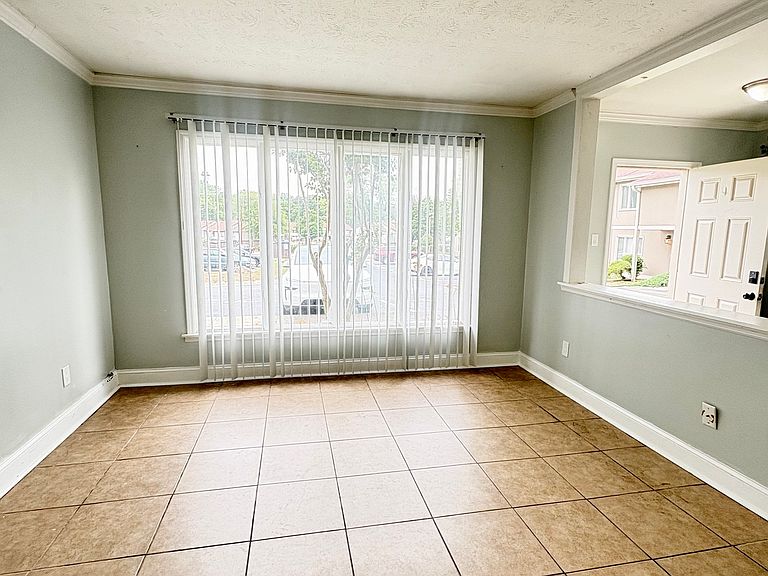
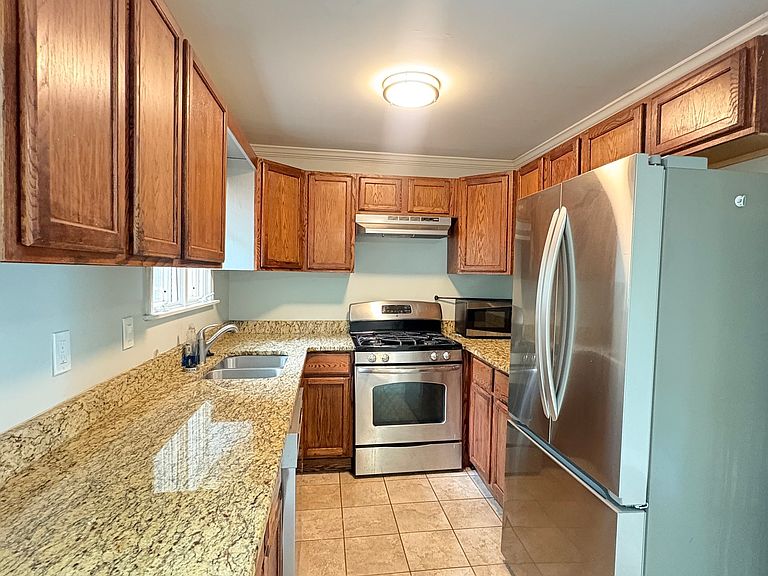
Welcome to this beautifully maintained 3-bedroom, 1.5-bath condo offering comfort, convenience, and low-maintenance living in a prime location! The updated kitchen features granite countertops, stainless steel appliances, and ample cabinet space, making it perfect for both everyday living and entertaining. Step outside to enjoy your own private, fenced backyard - a spacious outdoor retreat ideal for relaxing, gardening, or hosting guests. Residents enjoy access to community amenities including a swimming pool, tennis courts, and playground. The HOA provides exceptional value by covering water, gas, sewer, trash, exterior maintenance, lawn care, exterior pest control, and pool maintenance for added peace of mind and convenience. Ideally located near The Battery Atlanta, Cumberland Mall, major highways, hospitals, and Life University, this home offers easy access to shopping, dining, entertainment, and commuting routes. Whether you are a first-time homebuyer or simply looking for comfortable living in a highly convenient area, this condo is a must-see!
Getting Around
 Car-Dependent
 Some Transit
 Somewhat Bikeable
Schools
Construction
Condition
- Property condition: Resale
- Year built: 1973
Materials
- Foundation: Slab
- Roof: Composition
- Construction materials: Stucco
Type & Style
- Home type: Condo
- Architectural style: Traditional
- Property subType: Condominium
Interior
Appliances
- Appliances included: Dishwasher,Microwave,Refrigerator,Tankless Water Heater
- Laundry features: Laundry Closet
Basement
- Basement: None
Bedrooms & Bathrooms
- Bedrooms: 3
- Bathrooms: 2
- Full bathrooms: 1
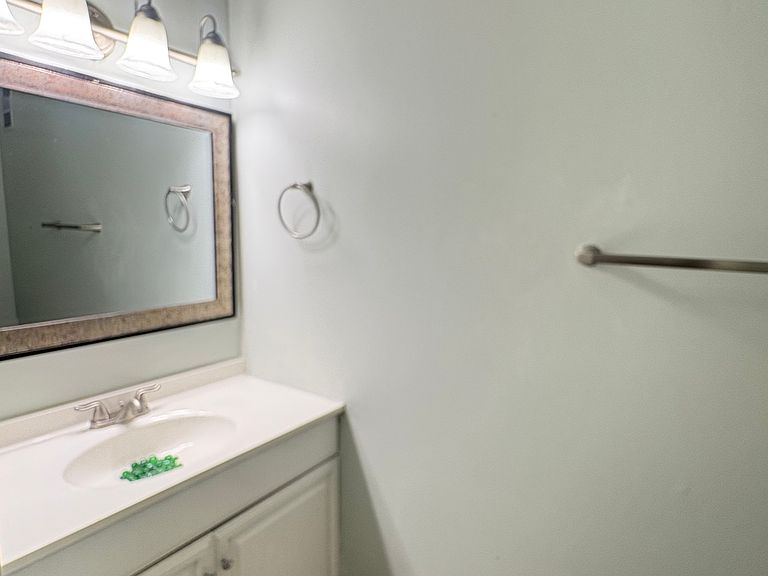
- 1/2 bathrooms: 1
Features
- Walk-In Closet(s)
- Flooring: Laminate
- Finished area below ground: 0
- Finished area above ground: 1,312
- Common walls with other units/homes: 1 Common Wall
Heating & Cooling
- Heating features: Central
- Cooling features: Central Air
Interior Area
- Total structure area: 1,312
- Total interior livable area: 1,312 sqft
Property
Accessibility
- Accessibility features: Accessible Entrance
Details
- Parcel number: 17065400140
- Attached to another structure: Yes
Features
- Levels: Two
- Stories: 2
- Private pool: Yes
- Pool features: In Ground
- Fencing: Back Yard
- Waterbody name: None
Lot
- Lot size: 2,482 sqft
- Features: Corner Lot,Private
Parking
- Total spaces: 2
- Parking features: Parking Pad
- Has uncovered spaces: Yes