


3035 Parkridge Dr NE, Atlanta, GA, 30319
About This Home
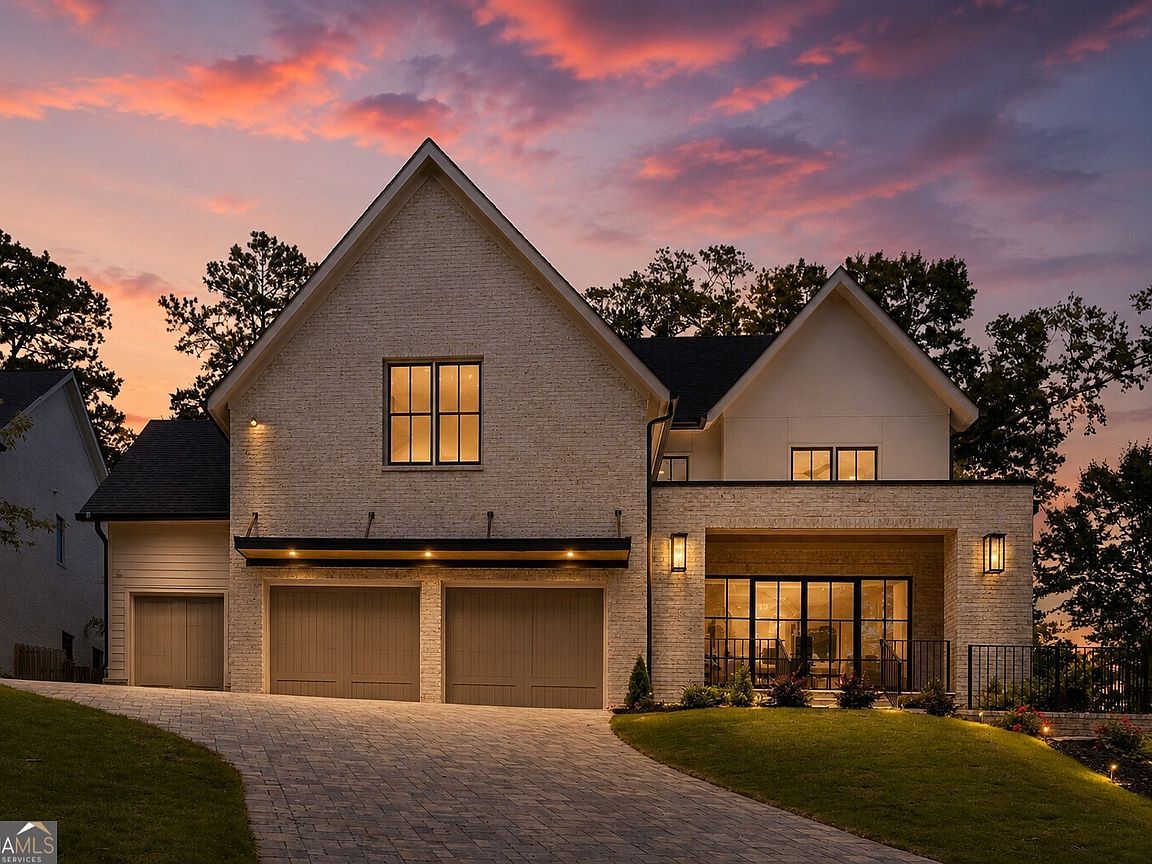
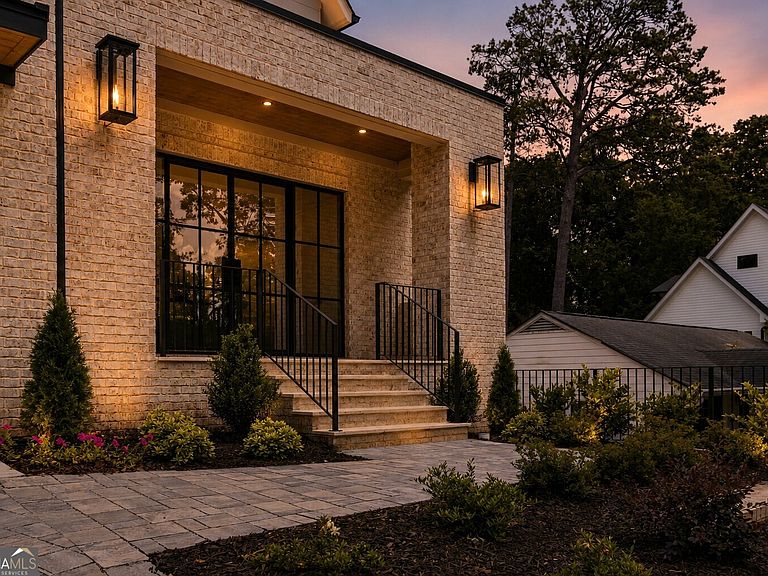
Exceptional new construction offering a rare combination of luxury, functionality, and timeless design. Nestled on a flat walk-out homesite, this thoughtfully crafted residence features a highly sought-after FULL daylight finished basement and walk-out backyard-perfect for a future pool. A paverstone driveway, grand metal-and-glass entry doors, and 3-car garage set the tone for the sophisticated interiors beyond. The main level showcases a dedicated study with iron-and-glass doors, custom paneling, and a modern coffered ceiling. The expansive great room flows seamlessly into the dining area and chef's kitchen, featuring a fireplace flanked by illuminated arched built-ins, custom storage, and a walnut wine bar with concealed wine refrigerator. Hand-plastered accents, designer lighting, and custom cabinetry elevate every space. The gourmet kitchen impresses with a custom walnut island, paneled refrigerator, quartzite countertops with full height backsplash, custom range hood, and an incredible scullery complete with prep sink, second dishwasher, ice maker, and abundant storage. A private main-level guest suite provides ideal accommodations for extended family or multi-generational living. Upstairs, the luxurious primary retreat features a cathedral ceiling, architectural bed niche, and spa-inspired bath with heated floors, separate vanities, makeup vanity, oversized shower, and illuminated shower niche. All secondary bedrooms offer en-suite baths. Designed for year-round entertaining, the oversized covered porch overlooks the level backyard and features in-ceiling heaters, a stone fireplace, and adjoining deck. The finished terrace level includes a spacious recreation area, custom bar with second refrigerator, powder room positioned for future pool use, and an additional bedroom suite. Additional highlights include a dog wash station, designer finishes throughout, and exceptional attention to detail in every room. A rare opportunity to own a truly distinctive new home that blends refined elegance with modern luxury.
Getting Around
 Car-Dependent
 Some Transit
 Somewhat Bikeable
Schools
Construction
Condition
- Property condition: New Construction
- New construction: Yes
- Year built: 2026
Materials
- Roof: Composition
- Construction materials: Stucco,Wood Siding
Type & Style
- Home type: SingleFamily
- Architectural style: Brick/Frame,Contemporary,European,Traditional
- Property subType: Single Family Residence
Interior
Appliances
- Appliances included: Convection Oven,Dishwasher,Disposal,Double Oven,Gas Water Heater,Ice Maker,Microwave,Refrigerator,Stainless Steel Appliance(s)
- Laundry features: Upper Level
Basement
- Has basement: Yes
- Basement: Daylight,Exterior Entry,Finished,Full,Interior Entry
Bedrooms & Bathrooms
- Bedrooms: 6
- Bathrooms: 7
- Full bathrooms: 6
- 1/2 bathrooms: 1
- Main level bathrooms: 1
- Main level bedrooms: 1
Dining Room
- Features: Separate Room
Features
- Beamed Ceilings,Bookcases,Double Vanity,High Ceilings,In-Law Floorplan,Separate Shower,Soaking Tub,Split Bedroom Plan,Walk-In Closet(s)
- Window features: Double Pane Windows
- Flooring: Hardwood
- Number of fireplaces: 2
- Fireplace features: Factory Built,Family Room,Gas Log,Gas Starter,Outside
- Fireplace: Yes
- Attic: Pull Down Stairs
- Finished area below ground: 2,180
- Finished area above ground: 4,230
Heating & Cooling
- Heating features: Forced Air,Natural Gas,Zoned
- Cooling features: Central Air,Zoned
Interior Area
- Total structure area: 6,410
- Total interior livable area: 6,410 sqft
Kitchen
- Features: Breakfast Area,Kitchen Island,Second Kitchen,Solid Surface Counters,Walk-in Pantry
Property
Details
- Parcel number: 18 271 17 045
Features
- Levels: Two
- Stories: 2
- Patio & porch: Deck,Porch
- Fencing: Back Yard,Fenced,Wood
Lot
- Lot size: 0.30 Acres
- Features: Sloped
Parking
- Total spaces: 3
- Parking features: Garage,Garage Door Opener,Kitchen Level
- Has garage: Yes