
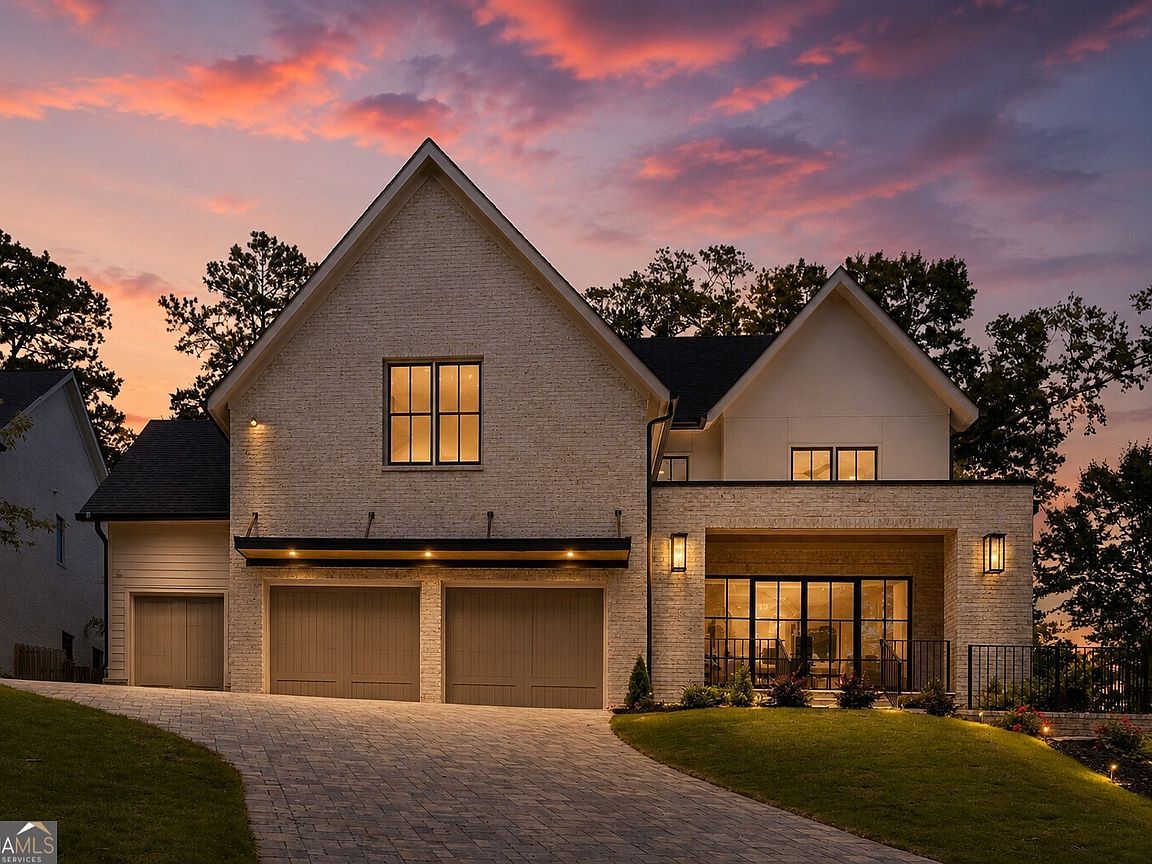
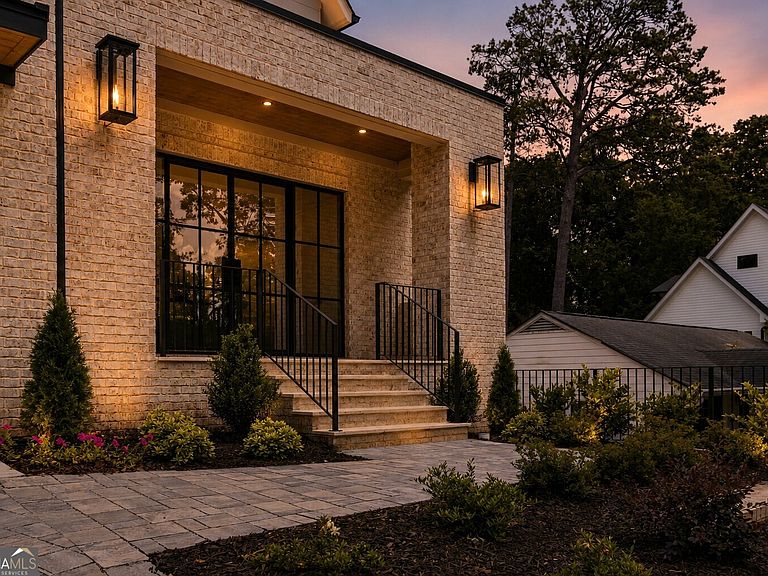


3035 Parkridge Dr NE, Atlanta, GA, 30319
About This Home
Exceptional new construction offering a rare combination of luxury, functionality, and timeless design. Nestled on a flat walk-out homesite, this thoughtfully crafted residence features a highly sought-after FULL daylight finished basement and walk-out backyard-perfect for a future pool. A paverstone driveway, grand metal-and-glass entry doors, and 3-car garage set the tone for the sophisticated interiors beyond. The main level showcases a dedicated study with iron-and-glass doors, custom paneling, and a modern coffered ceiling. The expansive great room flows seamlessly into the dining area and chef's kitchen, featuring a fireplace flanked by illuminated arched built-ins, custom storage, and a walnut wine bar with concealed wine refrigerator. Hand-plastered accents, designer lighting, and custom cabinetry elevate every space. The gourmet kitchen impresses with a custom walnut island, paneled refrigerator, quartzite countertops with full height backsplash, custom range hood, and an incredible scullery complete with prep sink, second dishwasher, ice maker, and abundant storage. A private main-level guest suite provides ideal accommodations for extended family or multi-generational living. Upstairs, the luxurious primary retreat features a cathedral ceiling, architectural bed niche, and spa-inspired bath with heated floors, separate vanities, makeup vanity, oversized shower, and illuminated shower niche. All secondary bedrooms offer en-suite baths. Designed for year-round entertaining, the oversized covered porch overlooks the level backyard and features in-ceiling heaters, a stone fireplace, and adjoining deck. The finished terrace level includes a spacious recreation area, custom bar with second refrigerator, powder room positioned for future pool use, and an additional bedroom suite. Additional highlights include a dog wash station, designer finishes throughout, and exceptional attention to detail in every room. A rare opportunity to own a truly distinctive new home that blends refined elegance with modern luxury.
Getting Around
 Car-Dependent
 Some Transit
 Somewhat Bikeable
Schools
Construction
Condition
- Property condition: New Construction
- New construction: Yes
- Year built: 2026
Materials
- Roof: Composition
- Construction materials: Stucco,Wood Siding
Type & Style
- Home type: SingleFamily
- Architectural style: Brick/Frame,Contemporary,European,Traditional
- Property subType: Single Family Residence
Interior
Appliances
- Appliances included: Convection Oven,Dishwasher,Disposal,Double Oven,Gas Water Heater,Ice Maker,Microwave,Refrigerator,Stainless Steel Appliance(s)
- Laundry features: Upper Level
Basement
- Has basement: Yes
- Basement: Daylight,Exterior Entry,Finished,Full,Interior Entry
Bedrooms & Bathrooms
- Bedrooms: 6
- Bathrooms: 7
- Full bathrooms: 6
- 1/2 bathrooms: 1
- Main level bathrooms: 1
- Main level bedrooms: 1
Dining Room
- Features: Separate Room
Features
- Beamed Ceilings,Bookcases,Double Vanity,High Ceilings,In-Law Floorplan,Separate Shower,Soaking Tub,Split Bedroom Plan,Walk-In Closet(s)
- Window features: Double Pane Windows
- Flooring: Hardwood
- Number of fireplaces: 2
- Fireplace features: Factory Built,Family Room,Gas Log,Gas Starter,Outside
- Fireplace: Yes
- Attic: Pull Down Stairs
- Finished area below ground: 2,180
- Finished area above ground: 4,230
Heating & Cooling
- Heating features: Forced Air,Natural Gas,Zoned
- Cooling features: Central Air,Zoned
Interior Area
- Total structure area: 6,410
- Total interior livable area: 6,410 sqft
Kitchen
- Features: Breakfast Area,Kitchen Island,Second Kitchen,Solid Surface Counters,Walk-in Pantry
Property
Details
- Parcel number: 18 271 17 045
Features
- Levels: Two
- Stories: 2
- Patio & porch: Deck,Porch
- Fencing: Back Yard,Fenced,Wood
Lot
- Lot size: 0.30 Acres
- Features: Sloped
Parking
- Total spaces: 3
- Parking features: Garage,Garage Door Opener,Kitchen Level
- Has garage: Yes
Climate Risk is Financial Risk
Every home has a financial story beyond the listing price. Below, you’ll see the climate risks that could affect this property — and in Bills & Affordability, how those risks may influence repairs, insurance, utilities, and long-term value.
Biggest Threats for This Home
- Hail

- Lightning

- Tornado

How This Home’s Risks Compare
FEMA Declared Disasters Across Georgia Counties
Understanding the Costs
Financial advisors generally recommend spending no more than 30% of your gross household income on housing costs. In practice, many households stretch to 35% or beyond — especially in high-cost markets.
Estimated Costs Today
| Monthly | Annual | |
|---|---|---|
| Mortgage | $14,411 | $172,932 |
| Home Insurance * | $837 | $10,044 |
| Property Taxes | $2,208 | $26,496 |
| Electricity | $622 | $7,473 |
| Total | $18,078 | $216,936 |
Income You'd Need if You Spent...
Georgia FAIR Plan Programs


How Costs Could Change Over Time
Climate risk is quickly impacting all of the major home ownership costs. Adjust the growth rates and percentage of income spent on housing below to see how your housing costs could change over the next 10 years — and what income you'd need to keep up.
Comparing Against the Market
Price Per Sq Ft
vs Other Active Listings
Avg $/sqft
vs Homes Sold Last Month
Median $/sqft
Current Market Trends
Median Price Per Square Foot
The median price per square foot of homes sold in this area each month. Compare this to this listing's price per square foot to gauge whether the home is priced in line with recent sales.
Historicals for This Listing
Zestimate History ($/sqft)
Price History
| Date | Event | Price |
|---|---|---|
| 2026-07-21 | Price change | $2,850,000 |
| 2026-07-08 | Listed for sale | $2,950,000 |
 View on Zillow