

2470 Stonegate Dr NW, Acworth, GA, 30101
About This Home
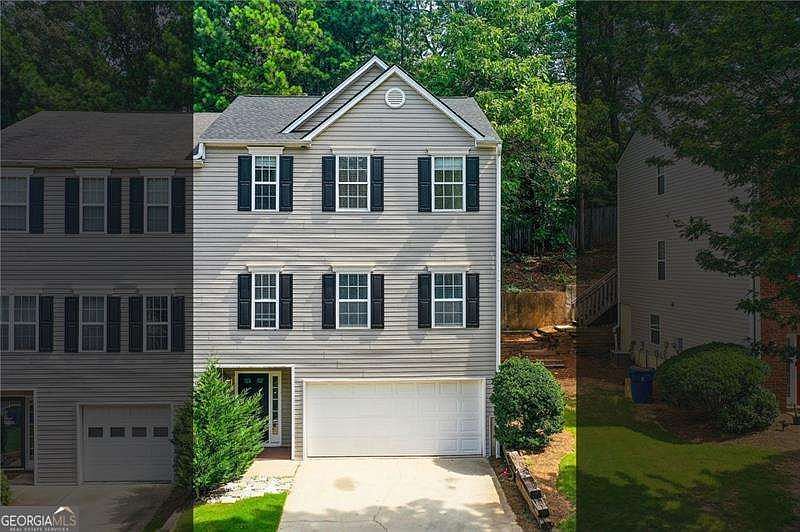
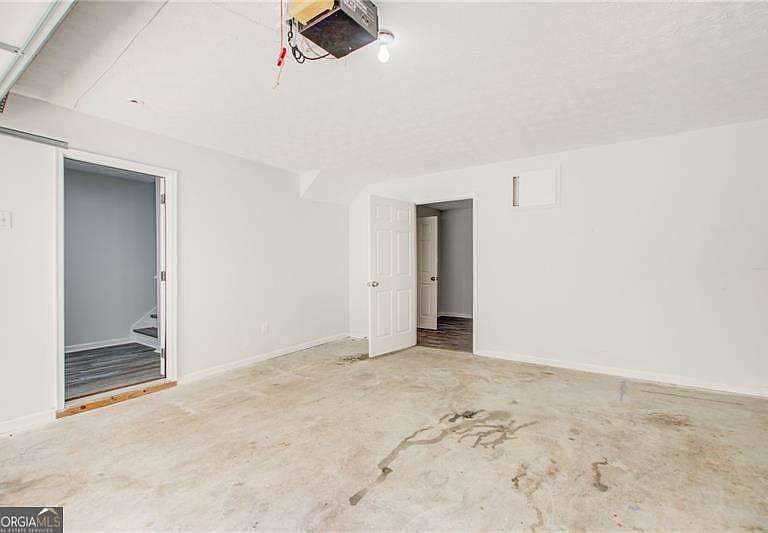
Welcome home to this charming 2-bedroom, 2-bath townhome in the desirable Stonegate community of Acworth. This home offers an open and inviting floor plan with a dramatic two-story great room, cozy fireplace, and versatile loft area perfect for a home office or additional living space. The spacious kitchen provides ample cabinet and counter space, while the oversized primary suite features trey ceilings, a walk-in closet, double vanity, and relaxing garden tub. A generously sized secondary bedroom and full guest bath offer comfort and privacy for family members or guests. Additional highlights include a 2-car garage, private rear deck, partial basement/storage area, bay window, and plenty of natural light throughout. Conveniently located near I-75, Kennesaw State University, shopping, dining, and entertainment, this home combines comfort, convenience, and value in one great location. Schedule your showing today!
Getting Around
 Car-Dependent
 Very Limited Transit
 Somewhat Bikeable
Schools
Construction
Condition
- Property condition: Resale
- Year built: 2000
Materials
- Foundation: Slab
- Roof: Composition
- Construction materials: Other
Type & Style
- Home type: SingleFamily
- Architectural style: Traditional
- Property subType: Single Family Residence
Interior
Appliances
- Appliances included: Dishwasher
- Laundry features: Other
Basement
- Basement: None
Bedrooms & Bathrooms
- Bedrooms: 2
- Bathrooms: 2
- Full bathrooms: 2
- Main level bathrooms: 1
- Main level bedrooms: 1
Features
- Other,Split Bedroom Plan
- Flooring: Carpet,Hardwood
- Number of fireplaces: 1
- Fireplace features: Family Room
- Fireplace: Yes
- Finished area below ground: 0
- Finished area above ground: 0
- Common walls with other units/homes: End Unit
Heating & Cooling
- Heating features: Central
- Cooling features: Central Air
Interior Area
- Total structure area: 0
Property
Details
- Parcel number: 20005201480
- Attached to another structure: Yes
Features
- Levels: Three Or More
- Stories: 3
- Patio & porch: Deck
- Waterbody name: None
Lot
- Lot size: 3,484 sqft
- Features: Other
Parking
- Total spaces: 2
- Parking features: Garage
- Has garage: Yes